
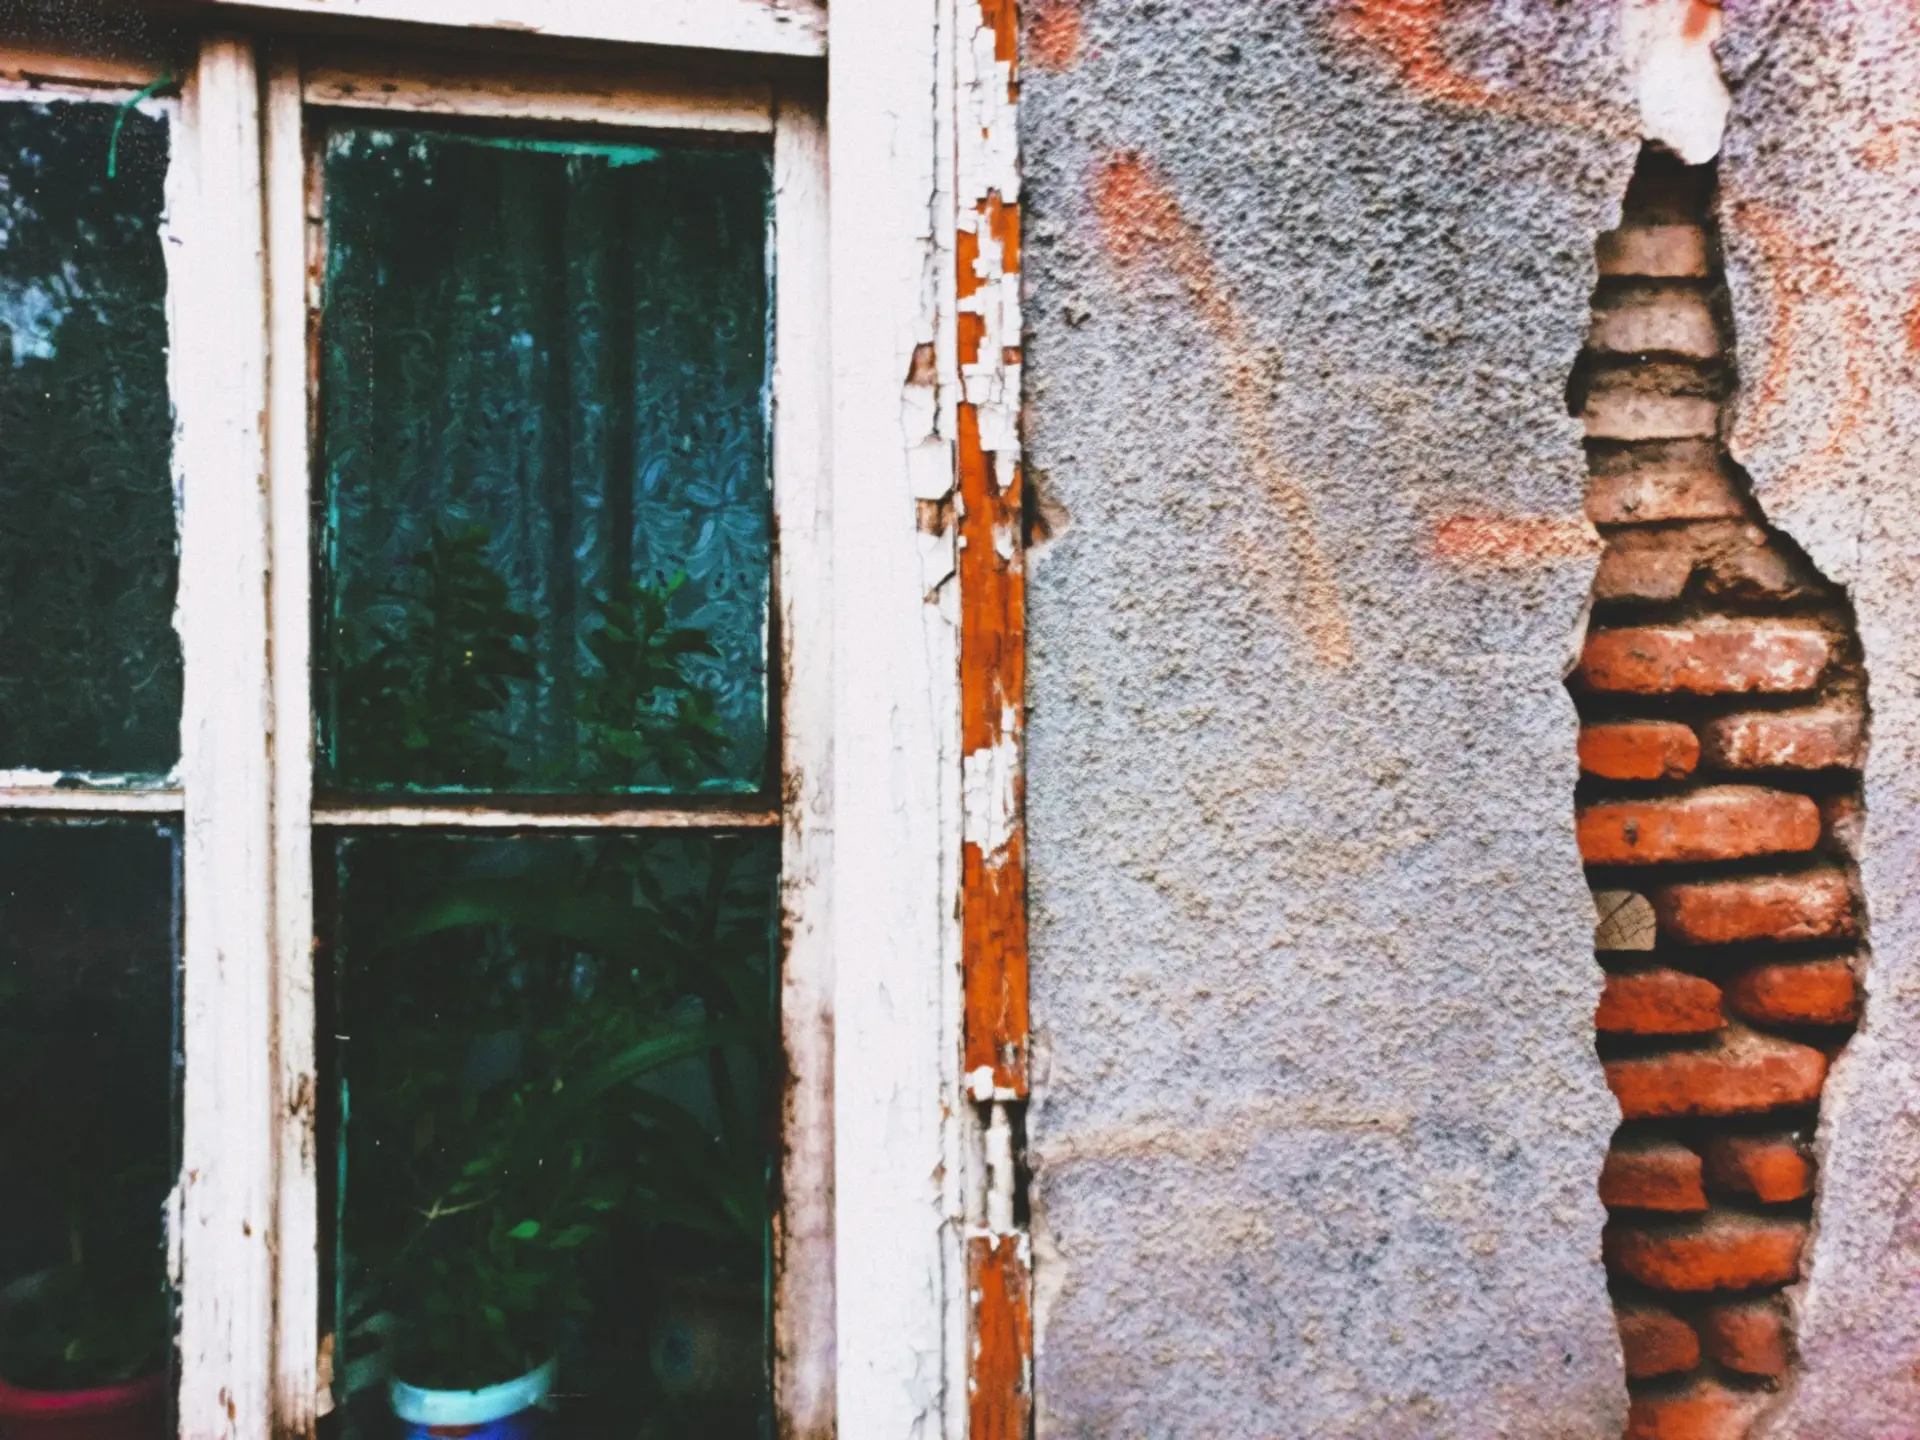
The cost to remodel a house depends far more on what is behind the walls than on the finishes you pick. In a house built before about 1970, that hidden part is larger and less predictable. Two houses with the same floor plan and the same kitchen design can land at very different totals because one still has its original wiring and pipes and the other was updated along the way.
This post explains where that difference comes from, how to decide between doing the work in phases or all at once, and what a written scope should show before you commit. It is the same explanation we give at a walk-through in Claremont or anywhere else we work in Los Angeles and Ventura Counties.
Why older houses cost more to open up
A newer house is mostly predictable. Its wiring, plumbing and framing follow codes that have not changed much since it was built. An older house carries every decision made by every owner before you, and some of those decisions were never permitted.
Wiring. Knob-and-tube circuits, cloth-insulated cable and fuse panels are common in houses of this age. None of them were designed for a modern kitchen, central air or a car charger. Once walls are open, replacing the wiring throughout usually costs less than trying to splice new circuits onto old ones.
Plumbing. Galvanized steel supply lines narrow from the inside as they corrode, and cast iron or clay drains crack with time. A whole-house remodel is the one moment when replacing them is easy. Doing it later means opening finished walls and floors again.
Framing. Earlier remodels sometimes cut joists for a drain line or removed a post to open a room. Raised houses may sit on cripple walls with few anchor bolts. None of this shows until the plaster comes off or someone crawls under the floor, which is why we do that crawl before we price anything.
Hazardous materials. Houses built before the late 1970s may contain asbestos in flooring, duct wrap or plaster, and lead in paint. Testing comes before demolition. If a test is positive, a licensed abatement contractor removes the material first, and that work has its own line in the budget.
Phasing a whole-house remodel or doing it at once
There are two honest ways to approach a large job.
Doing it all at once means one demolition, one round of rough inspections and one finish phase. It is usually the shorter path overall, and it avoids paying twice to open and close the same walls. It also usually means living somewhere else for the rough stage, when power and water are off for days at a time.
Phasing lets you stay in the house and spread the work out. The order matters. Systems should come first, because a new kitchen built on old wiring will be opened again when the wiring fails. A sensible sequence is the electrical service and panel, then the main plumbing lines, then kitchen and baths, then floors and paint.
The extra cost of phasing comes from repeated setup, protection and inspections. A good scope prices both approaches side by side so you can see that cost and decide whether staying in the house is worth it.
What drives the budget, line by line
When we write a scope for an older house, these are the lines that move the total the most:
- The electrical service and panel. If the service is too small for the house you want, the utility connection and panel both change.
- How much wiring is replaced. A full rewire costs more up front and less over the life of the house than a partial one.
- Supply and drain lines. Replacing supply lines is quick once walls are open. Replacing a drain under a slab or a long run to the street is a bigger job.
- Layout changes. Moving a kitchen, adding a bath or removing a bearing wall brings in an engineer, a beam and more inspections.
- What you keep. Saving original trim, doors and windows takes careful removal, labeling, storage and reinstallation. It is often still less than buying new pieces of the same quality, and it keeps the house looking like itself.
- Testing and abatement. Known after testing, not before.
- Finish allowances. Cabinets, counters, tile, fixtures and flooring, where your own choices set the number.
The first six lines are where older houses differ from newer ones. The seventh is where every house is the same.
Permits and inspections on a whole-house job
A whole-house remodel touches several trades, and each one is permitted and inspected. Rough electrical, plumbing and framing are inspected before the walls are closed, and there is a final inspection at the end. Plan review for structural changes adds time before work starts.
Unpermitted work from a previous owner can surface during this process. When it does, it may need to be opened, corrected and inspected along with the new work. A good walk-through looks for signs of it early, such as a room that does not match the house's original plan, so the scope can account for it.
How a written scope protects the budget
Most budget surprises on older houses come from work that was never written down. A scope that protects you does three things.
It lists what is replaced: each system, each room and each structural change. It lists what is kept: the trim, doors, windows and built-ins that will be removed, stored and reinstalled, and the plaster that will be patched rather than replaced. And it lists allowances for finishes, so you can see which parts of the number depend on your own choices.
When something unexpected appears behind a wall, as it often does in an older house, the scope is the reference for deciding whether it is new work. That conversation is much easier when both sides wrote down the same expectations at the start.
If you are planning a whole home remodel, start with the walk-through and the scope rather than a number over the phone. If the house sits on a raised foundation, ask for the structural work to be checked in the same visit, since bolting and bracing are easiest while the house is already open. And if your windows are part of the plan, our windows and doors page explains how we decide which to repair and which to replace.