
New Homes With an Older Character
A new house on your lot with modern systems throughout, designed with the proportions, materials and details of the houses that came before it.
Modern inside, familiar outside
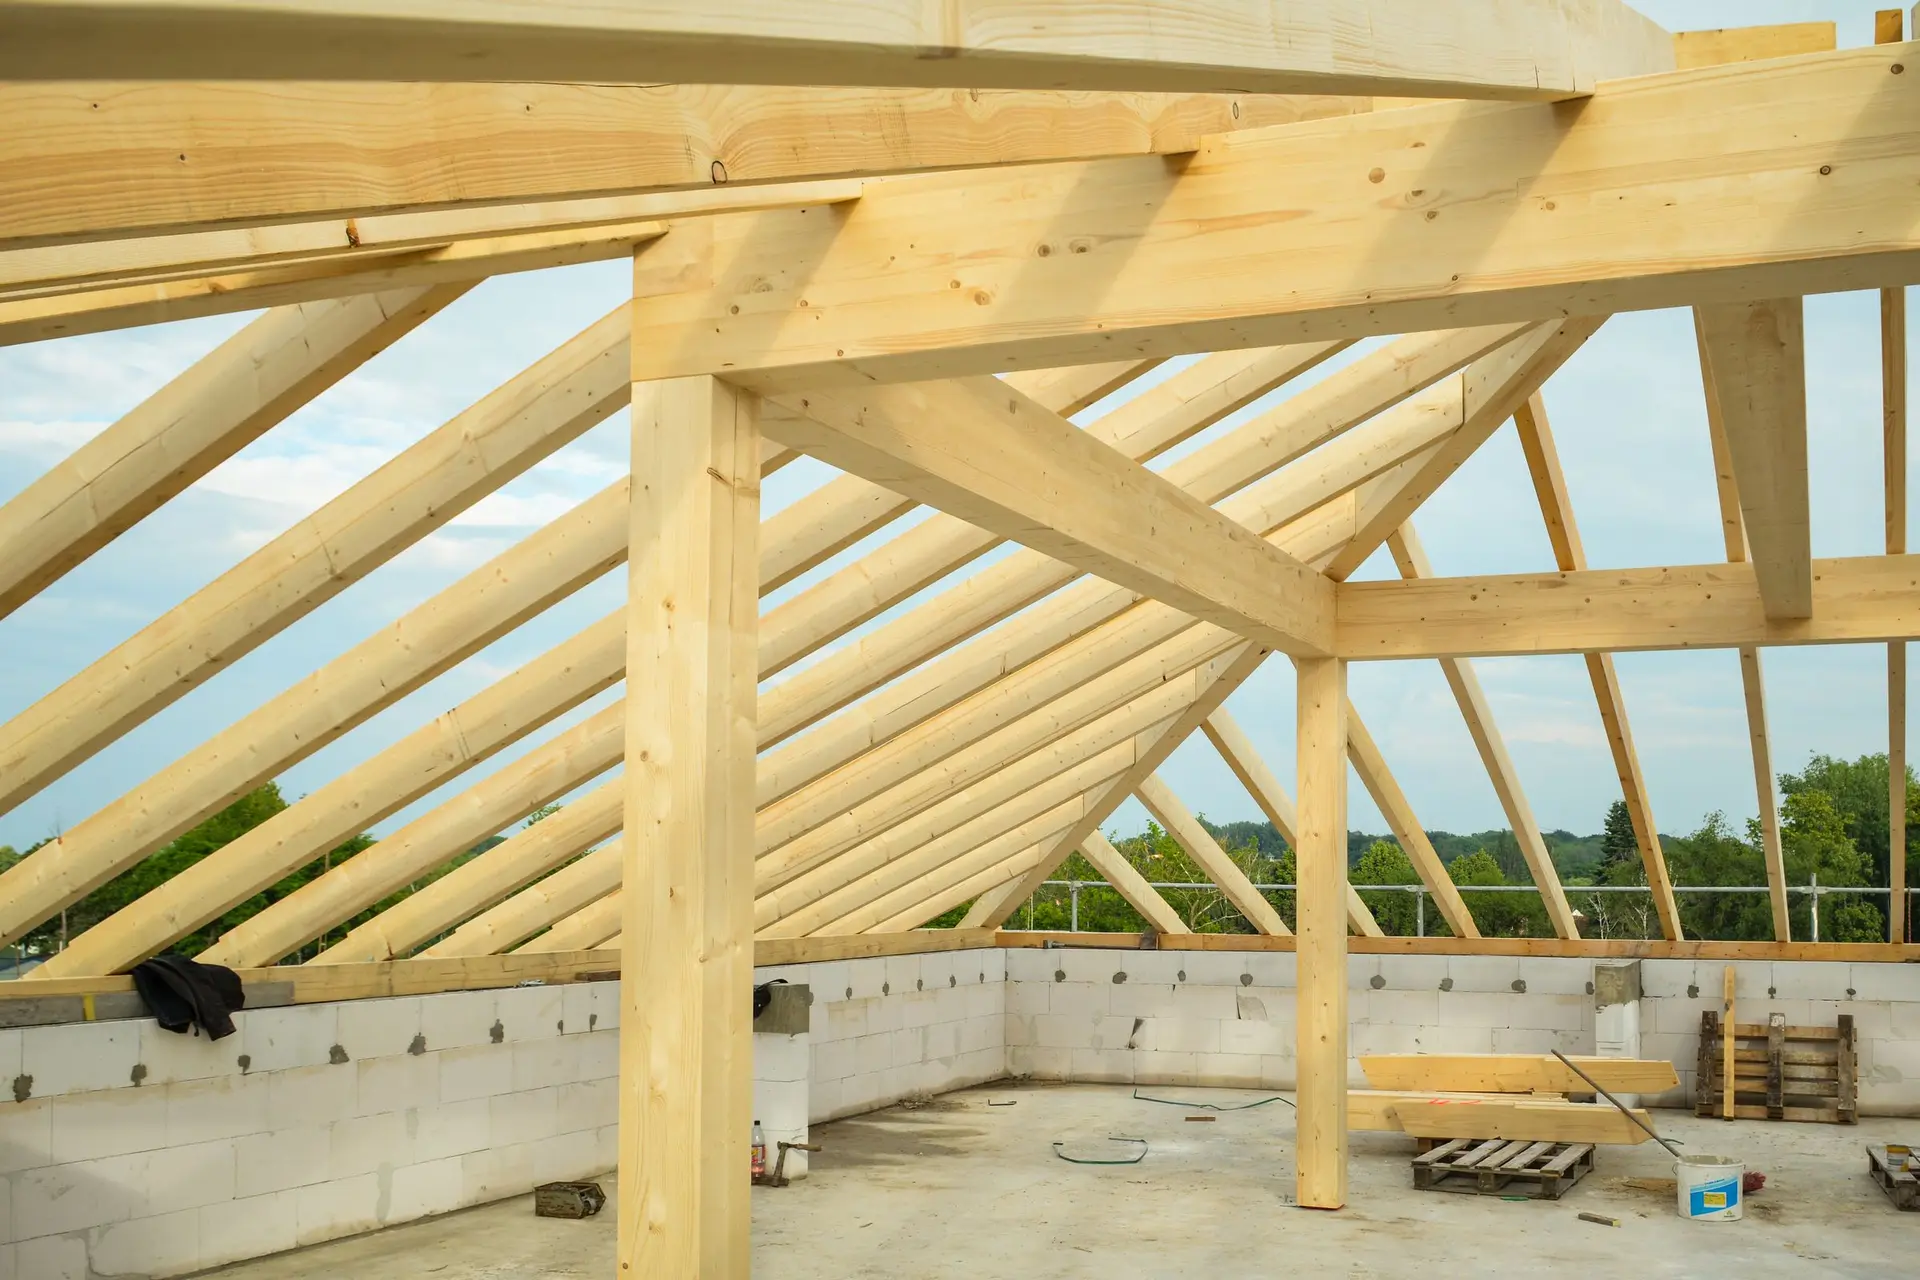
A new house can have current wiring, plumbing, insulation and seismic framing and still look like it belongs beside its older neighbors. We work with your designer on rooflines, porch depth, windows and trim so the house fits the street.
From plans to permit
New construction needs a full plan set, structural engineering and energy calculations. We coordinate the design team, file for permits and track every review comment until the permit is issued.
One contract to the final inspection
Site work, foundation, framing, systems, finishes and every inspection run under one Licensed contract with one schedule, so you have one place to ask about any of it.
New Construction: questions
Yes. The old house is tested for asbestos and lead, demolished under permit, and the new house is built on a new foundation.
We work with architects and designers, or with plans you already have. We can recommend a designer if you need one.
From a plan set and a written scope. The scope lists the work by phase and the allowances for finishes.
New Construction from our Claremont office
Talk about building new
Tell us about the lot and what you want to build. We will set up a meeting and walk you through the steps.