
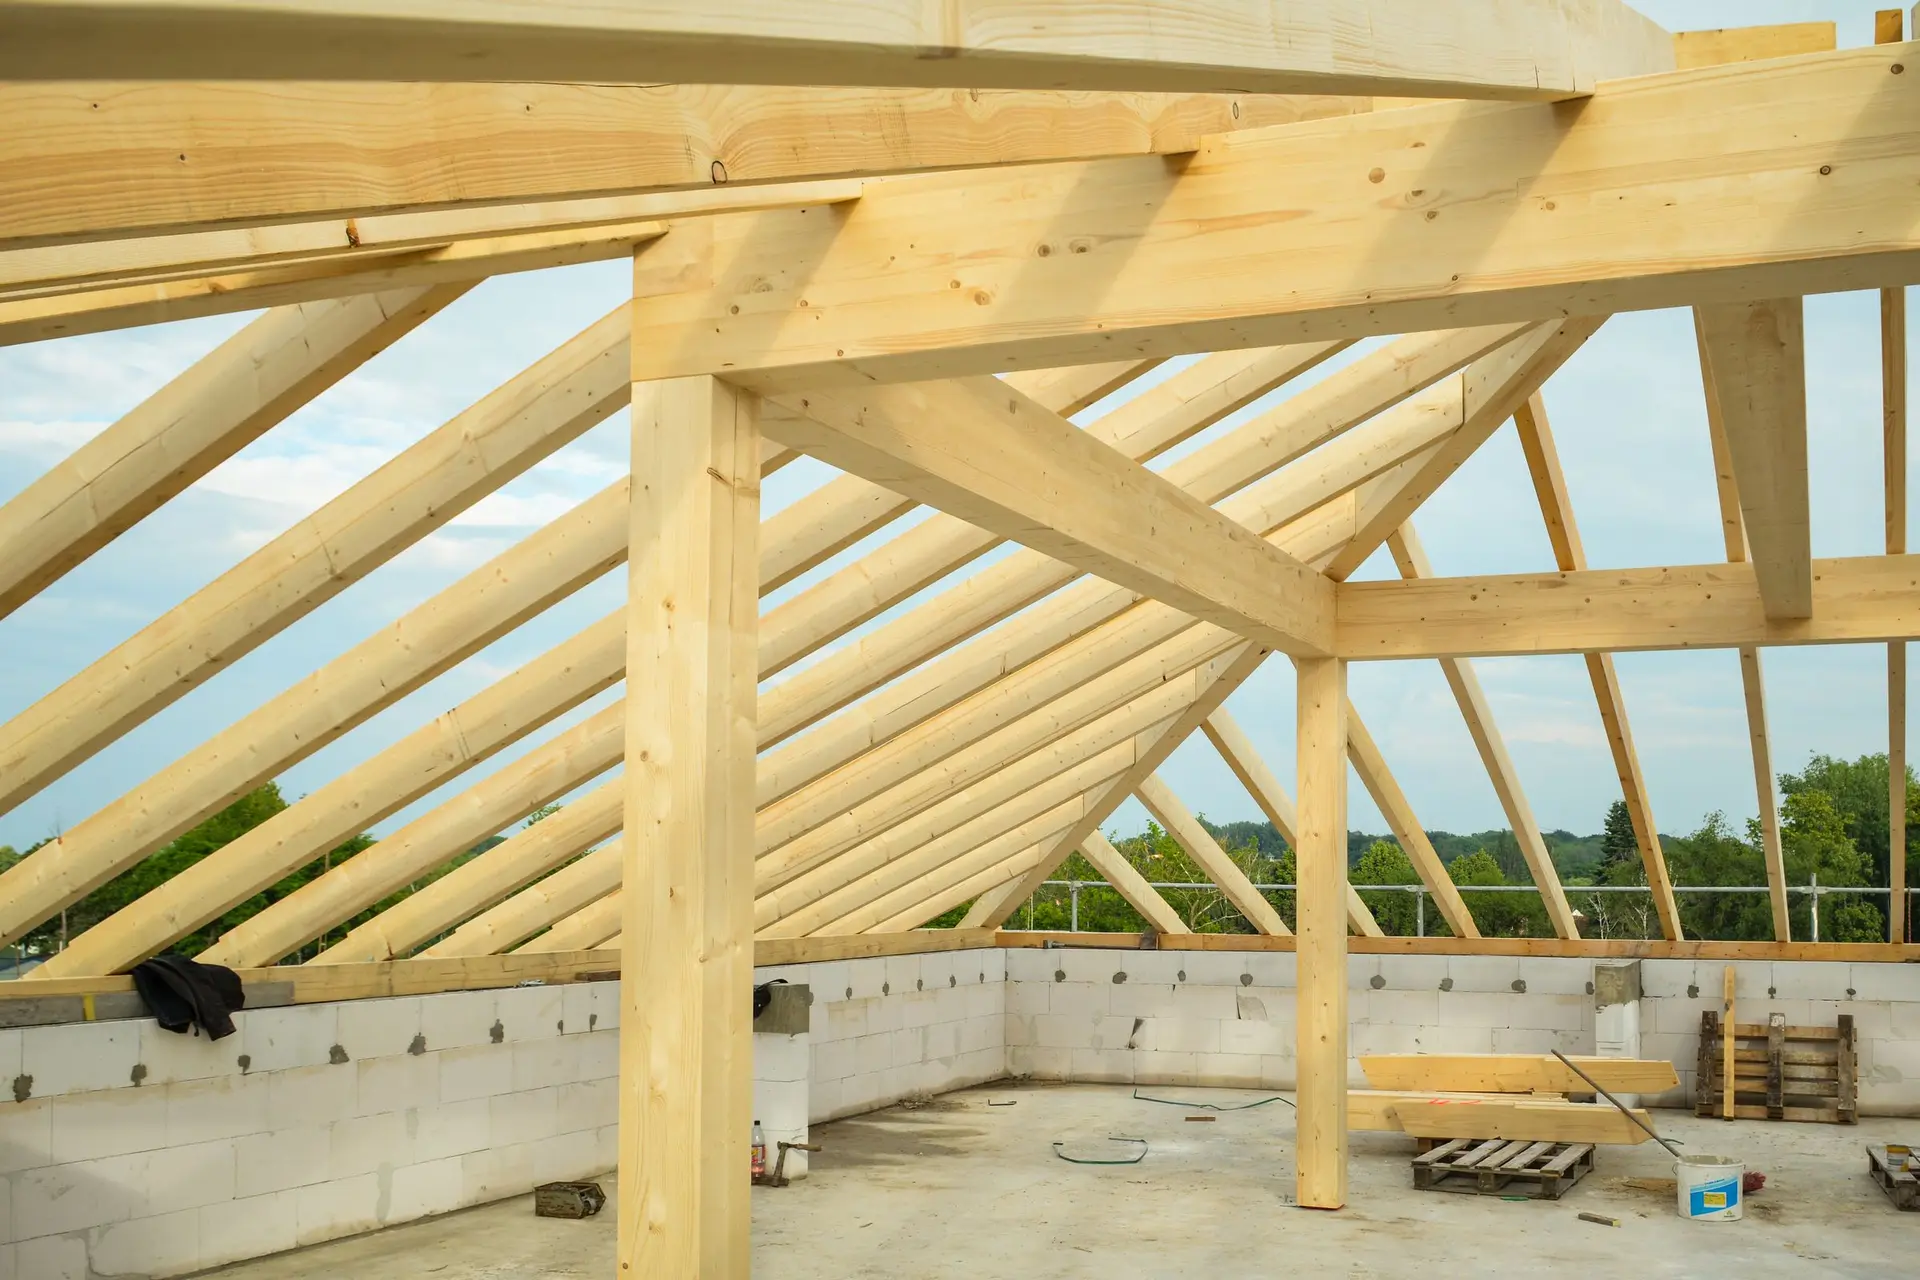
New Construction in Claremont Beside Older Houses
New Construction in Claremont planned from the ground up: grading and footing drains, then rooflines, porches and trim drawn to suit older neighbors.
Water decides where a new house begins on a Claremont lot. Before a footing is dug, we set the finished floor height and shape the soil so rain runs off toward the street or a drain and never pools against the slab. A new build offers that chance once. Then the roof, eaves and porch are drawn to the proportions of any older houses on the block, so the new one sits comfortably beside them when seen from the sidewalk.
The work below the floor line
Much of what keeps a new house dry ends up buried. Footings go down to the depth the engineer sets from the soils report. Gravel and a vapor barrier go under the slab, and a perforated drain can run along the footing where the soil holds water. Downspouts connect to solid pipe that carries roof water to an outlet the city accepts. If the lot slopes, the grading plan shows how surface water passes around the house. Each piece is drawn, built and inspected before framing begins, because none of it is easy to reach once the walls are up.
Proportions borrowed from the block
Before the design is fixed, we walk the street with your designer and note what the neighboring houses have in common: roof pitch, how far the eaves reach past the wall, the depth of the porch, how windows are spaced and how wide their casing runs. A new house can take those measures on the outside while it carries current wiring, insulation and seismic framing within. Wood or fiber cement siding with a narrow exposure, divided lites, and a porch deep enough to sit on do more for the fit than ornament added at the end.
About our New Construction serviceEverything we do in Claremont
New Construction in Claremont: common questions
Where the neighbors are older, the new house takes its cues from them. We hold the eave line close to theirs, keep the front wall in step with the houses on either side where zoning allows, and choose a porch and window rhythm that echoes theirs. If the city asks for design review, it weighs those same points.
An abatement contractor surveys it for asbestos and lead paint and clears whatever turns up. Utilities are capped, a demolition permit is issued, and pieces worth saving, such as old brick, a mantel or wood flooring, are pulled out and stored for the new house. The old foundation comes out too, so the new one starts on clean ground.
From the plan set and a written scope broken into phases: site and foundation, framing, systems and finishes. Finishes you have yet to choose carry an allowance on its own line, so you can see it and adjust it. The figure moves with the size of the house, what the soils report asks for, how much grading the lot needs and the finish level you pick.
Other work we do in Claremont
Talk to us about your house in Claremont
Send the details and we will set up a walk-through and a written scope.