
Whole Home Remodeling for Older Houses
One project that replaces the wiring, pipes and tired rooms of an older house, and puts its best original details back where they were.
Start with the systems you cannot see
In an older house, the parts that matter most sit inside the walls: cloth-covered wiring, a small fuse panel, galvanized supply lines, cast iron drains. A whole-house remodel is the one time those walls are open, so we replace these systems first and have them inspected before anything new is finished over them.
Change the layout without losing the character
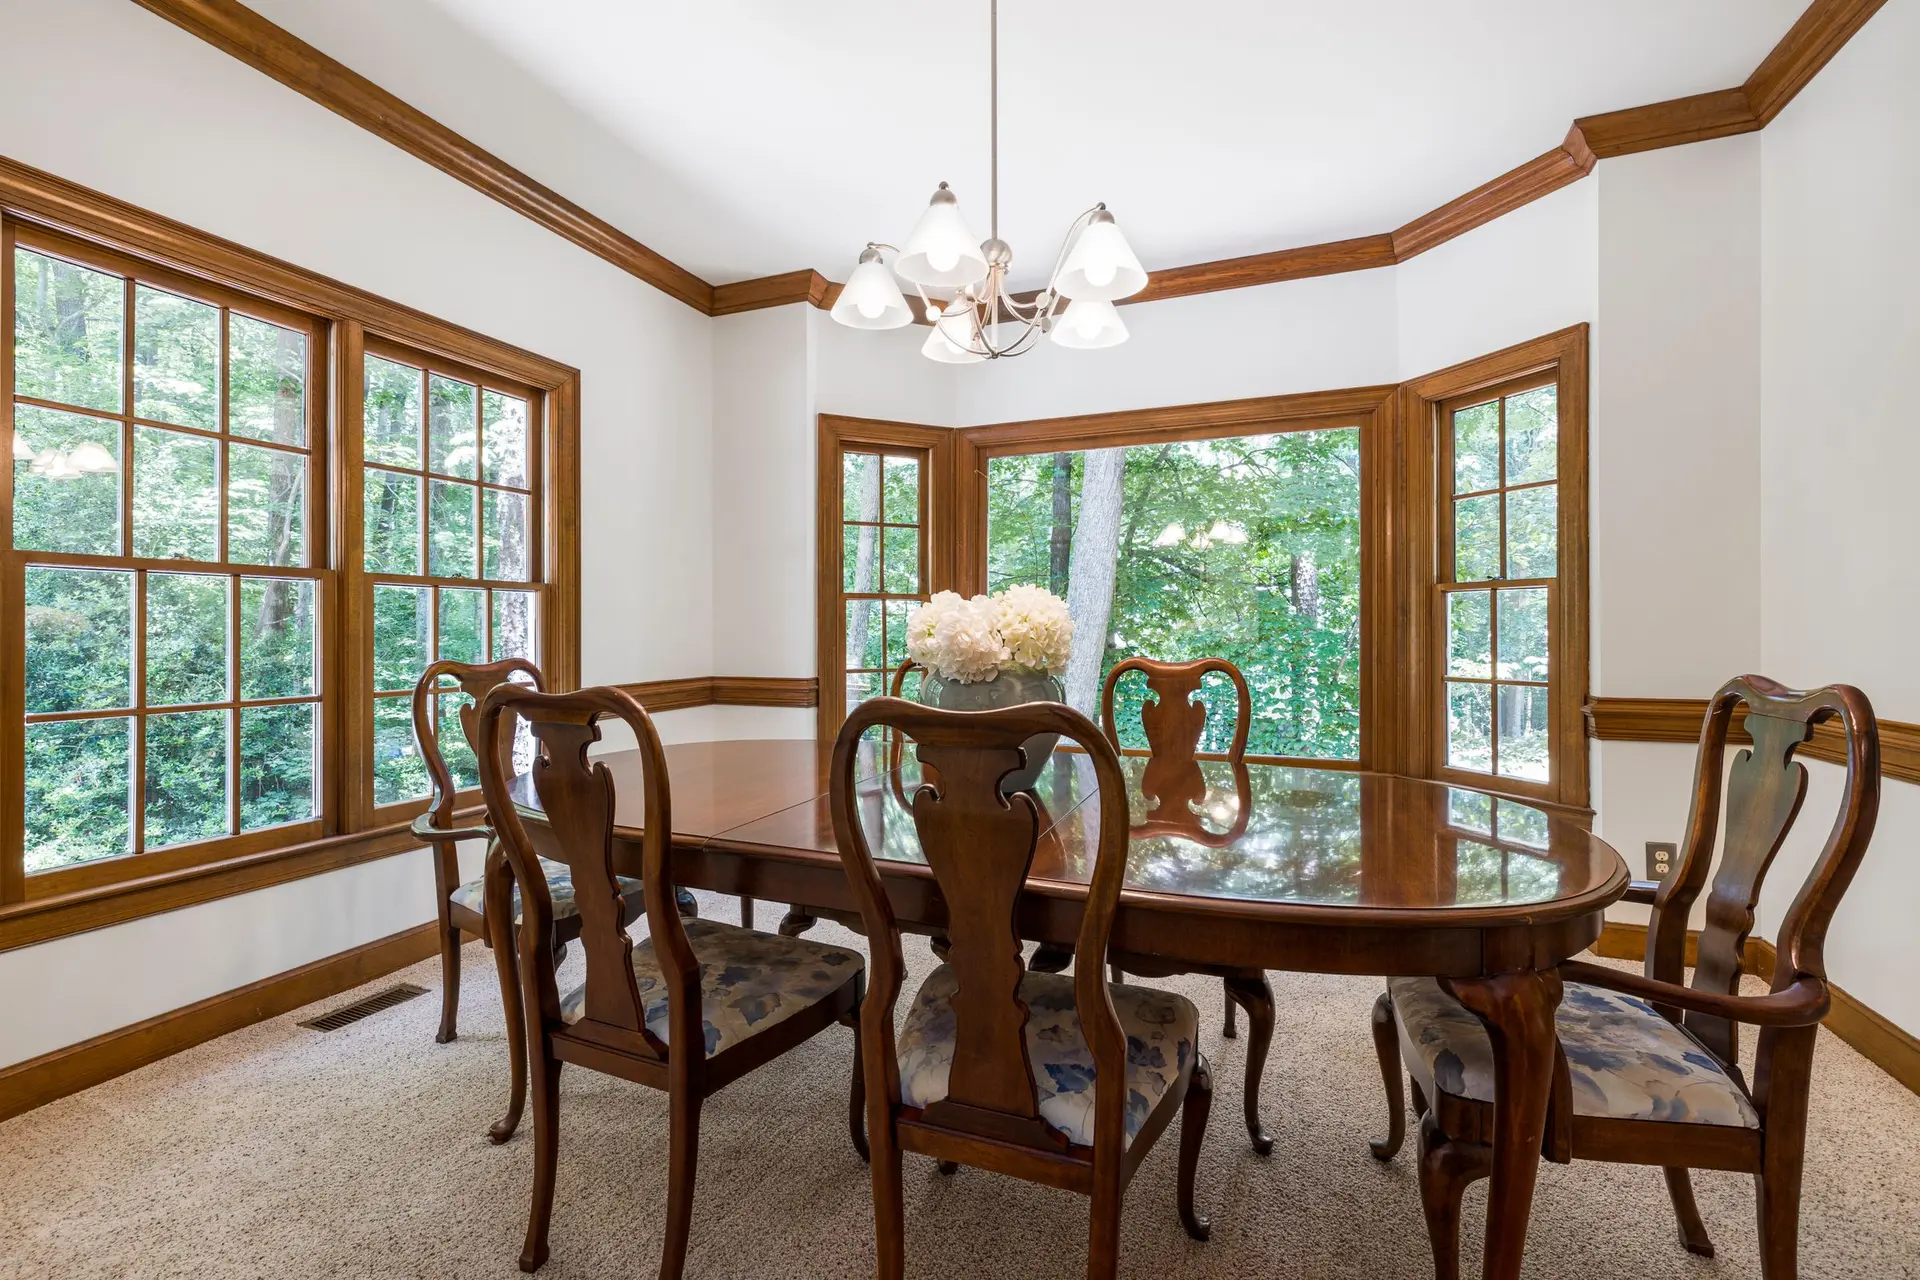
Many older plans have a closed kitchen, a single bath and small rooms off a hallway. We can open a wall, add a bath or move the kitchen while keeping the built-ins, the wood casing and the door hardware that make the house what it is. An engineer checks any wall that carries load before it comes out.
Phased or all at once
You can stay in the house and work through it in phases, or move out and finish sooner. We price both ways when it makes sense, show the difference in the scope, and help you pick the order: systems first, then kitchen and baths, then floors and paint.
Full Home Remodeling: questions
It depends on how many systems are replaced and whether the layout changes. The written scope includes a schedule by phase, with the inspection points marked, so you can see where the time goes.
Yes. Older flooring, plaster, duct wrap and paint are tested before demolition. If anything comes back positive, a licensed abatement contractor removes it first and that step appears in the scope.
Yes. We take a profile from an original piece and have new trim milled to match, so a patched room does not show where old ends and new begins.
Where we offer Full Home Remodeling
- Los Angeles
- Burbank
- Glendale
- Pasadena
- Santa Clarita
- Inglewood
- Culver City
- Santa Monica
- Beverly Hills
- West Hollywood
- San Fernando
- Sherman Oaks
- Studio City
- Van Nuys
- North Hollywood
- Northridge
- Mar Vista
- Encino
- Tarzana
- Chatsworth
- Arleta
- Canoga Park
- Woodland Hills
- West Hills
- Granada Hills
- Porter Ranch
- Reseda
- Sylmar
- Pacific Palisades
- Malibu
- Topanga
- Bel Air
- Brentwood
- Altadena
- La Canada Flintridge
- Sierra Madre
- Arcadia
- Monrovia
- Alhambra
- Temple City
- Stevenson Ranch
- Calabasas
- Agoura Hills
- Westlake Village
- Thousand Oaks
- Oak Park
- Mission Hills
- Pacoima
- Panorama City
- North Hills
- Valley Village
- Valley Glen
- Winnetka
- Toluca Lake
- Sun Valley
- Sunland-Tujunga
- Lake Balboa
- Hidden Hills
- Venice
- Playa Vista
- Marina del Rey
- Palms
- El Segundo
- Manhattan Beach
- Hermosa Beach
- Redondo Beach
- Torrance
- Hawthorne
- Gardena
- Lomita
- San Pedro
- Palos Verdes Estates
- Rancho Palos Verdes
- Rolling Hills
- Rolling Hills Estates
- Long Beach
- Lakewood
- Cerritos
- Downey
- Whittier
- South Pasadena
- San Marino
- San Gabriel
- Monterey Park
- El Monte
- Glendora
- Diamond Bar
- Walnut
- Rowland Heights
- Hacienda Heights
- La Habra Heights
- La Verne
- San Dimas
- Claremont
- West Covina
- Covina
- Eagle Rock
- Camarillo
- Simi Valley
- Moorpark
- Newbury Park
- Ventura
- Lake View Terrace
Plan the whole house in one scope
Book a walk-through. We will go room by room and send a written scope that shows what stays and what gets replaced.