
Room Additions for Older Homes
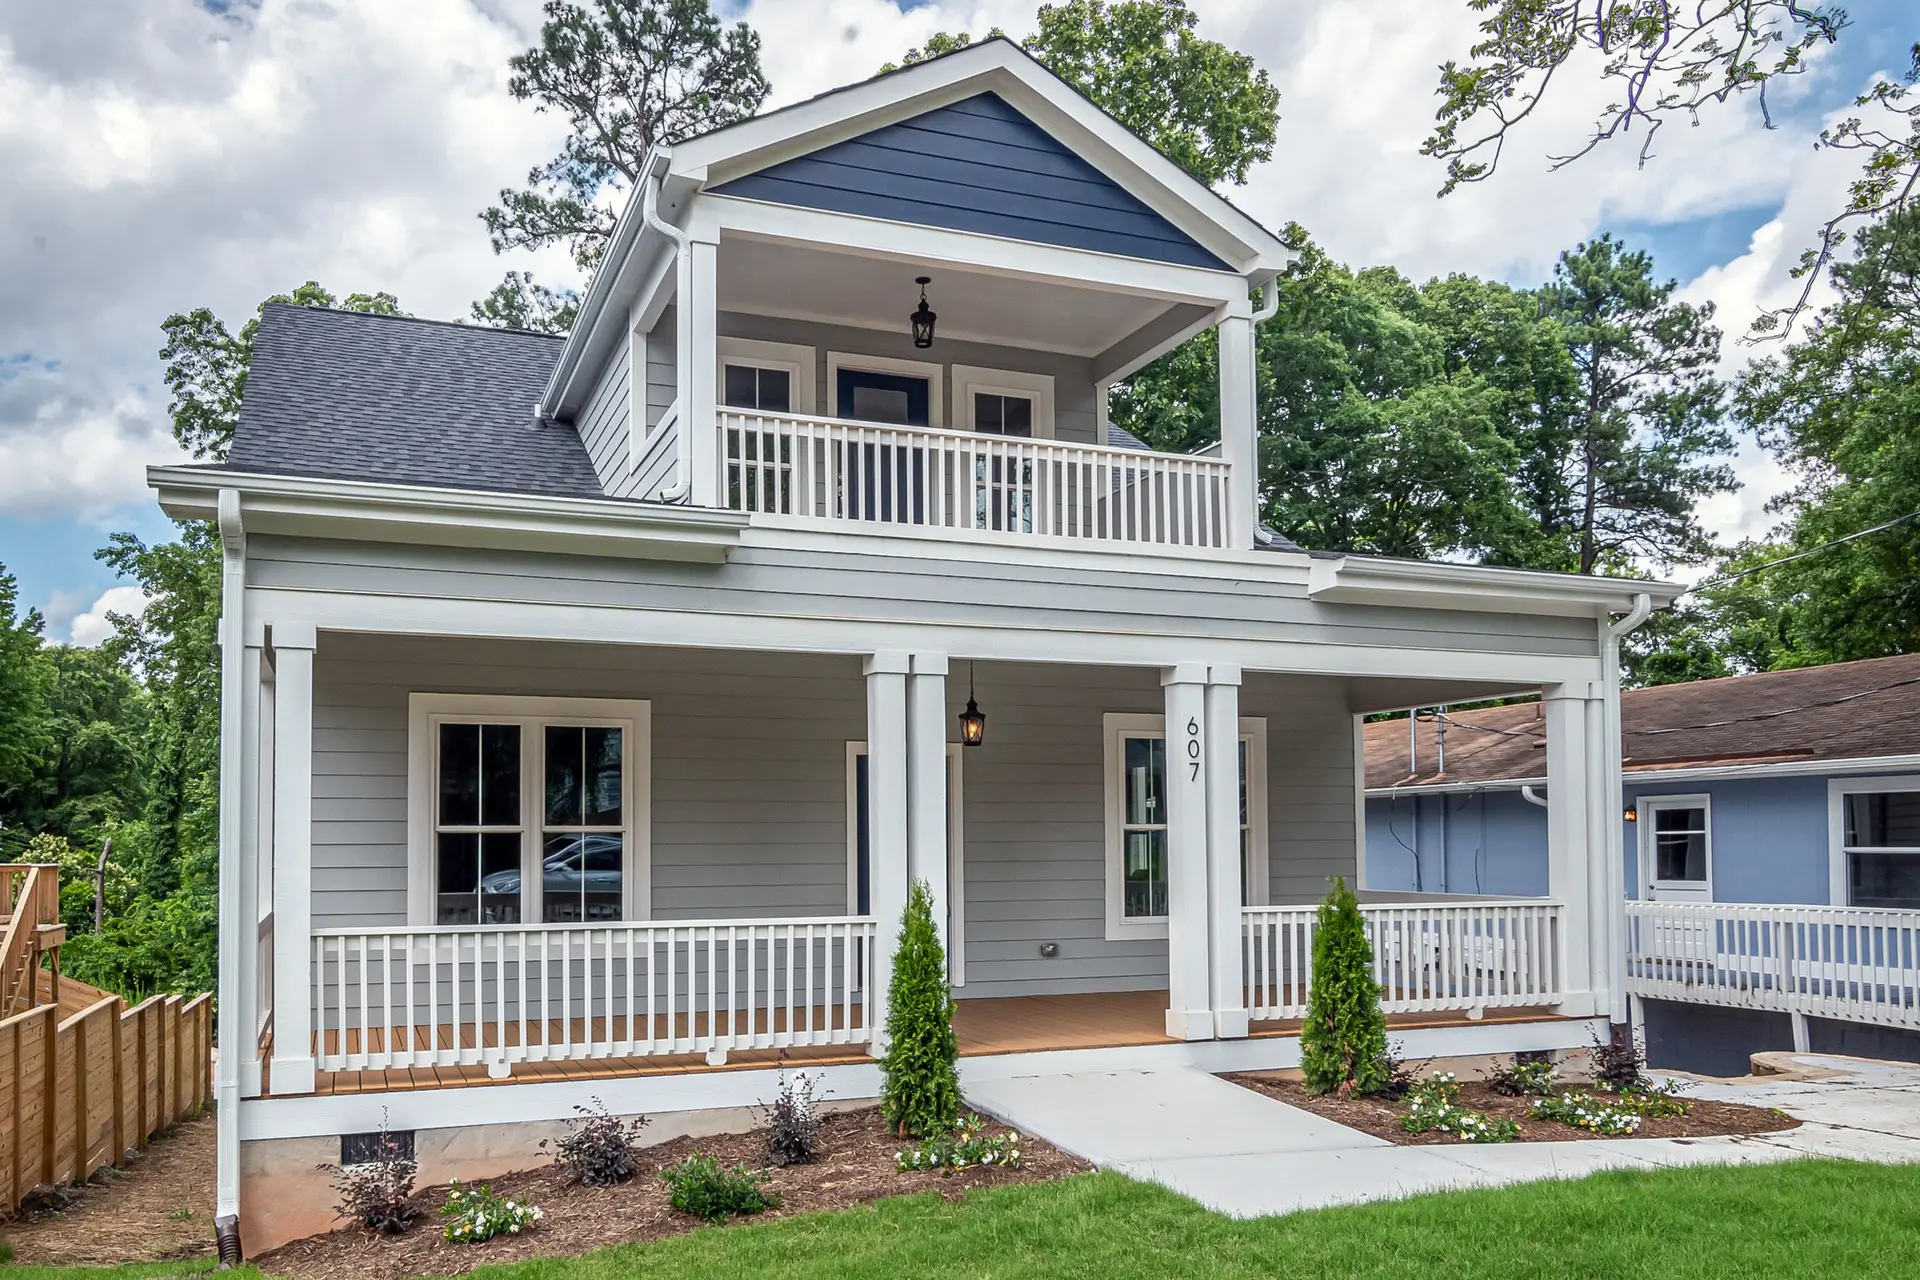
More room for an older house, built so the new part follows the roofline, siding and window pattern of the original.
Making the new part look original
The best addition is one a visitor cannot pick out. We carry the roof pitch, the eave depth, the siding and the window proportions from the house into the addition, and we reuse original materials where they come off the wall we open.
Tying in to old framing
An older house was framed with different lumber sizes and methods. Where the addition meets it, we check the foundation, the framing and the roof structure, and an engineer designs the connection so the two parts move as one.
Second stories
Adding a floor puts new load on the walls and foundation below. We check them before design starts and plan any reinforcement, so the second story is built on something that can carry it.
Room Additions: questions
Often, with reinforcement. An engineer checks the foundation and walls and specifies what is needed. We include that in the scope before you decide.
We match it as closely as we can, and on many houses we can reuse original siding removed from the wall where the addition connects.
Yes. We prepare the drawings with an engineer, file for the permit and schedule each inspection.
Room Additions from our Claremont office
Plan an addition that fits
Book a walk-through. We will look at the house and the lot and talk through where the new space can go.