
Kitchen Remodeling in Older Homes
A kitchen that works for today in a house built long ago, with the circuits and plumbing behind it brought up to code first.
The kitchen is where old wiring shows
Older kitchens were wired for a refrigerator and a toaster. A modern kitchen needs dedicated circuits for appliances and protected outlets at the counter. We plan the new circuits and, often, a larger panel, so the remodel is built on wiring that can carry it.
Opening the kitchen to the house
Many older houses have a closed kitchen at the back. Opening it to the dining room can change how the whole house lives. We check whether the wall carries load, plan the beam if it does, and carry the original trim and flooring through to the new opening.
Finishes that fit
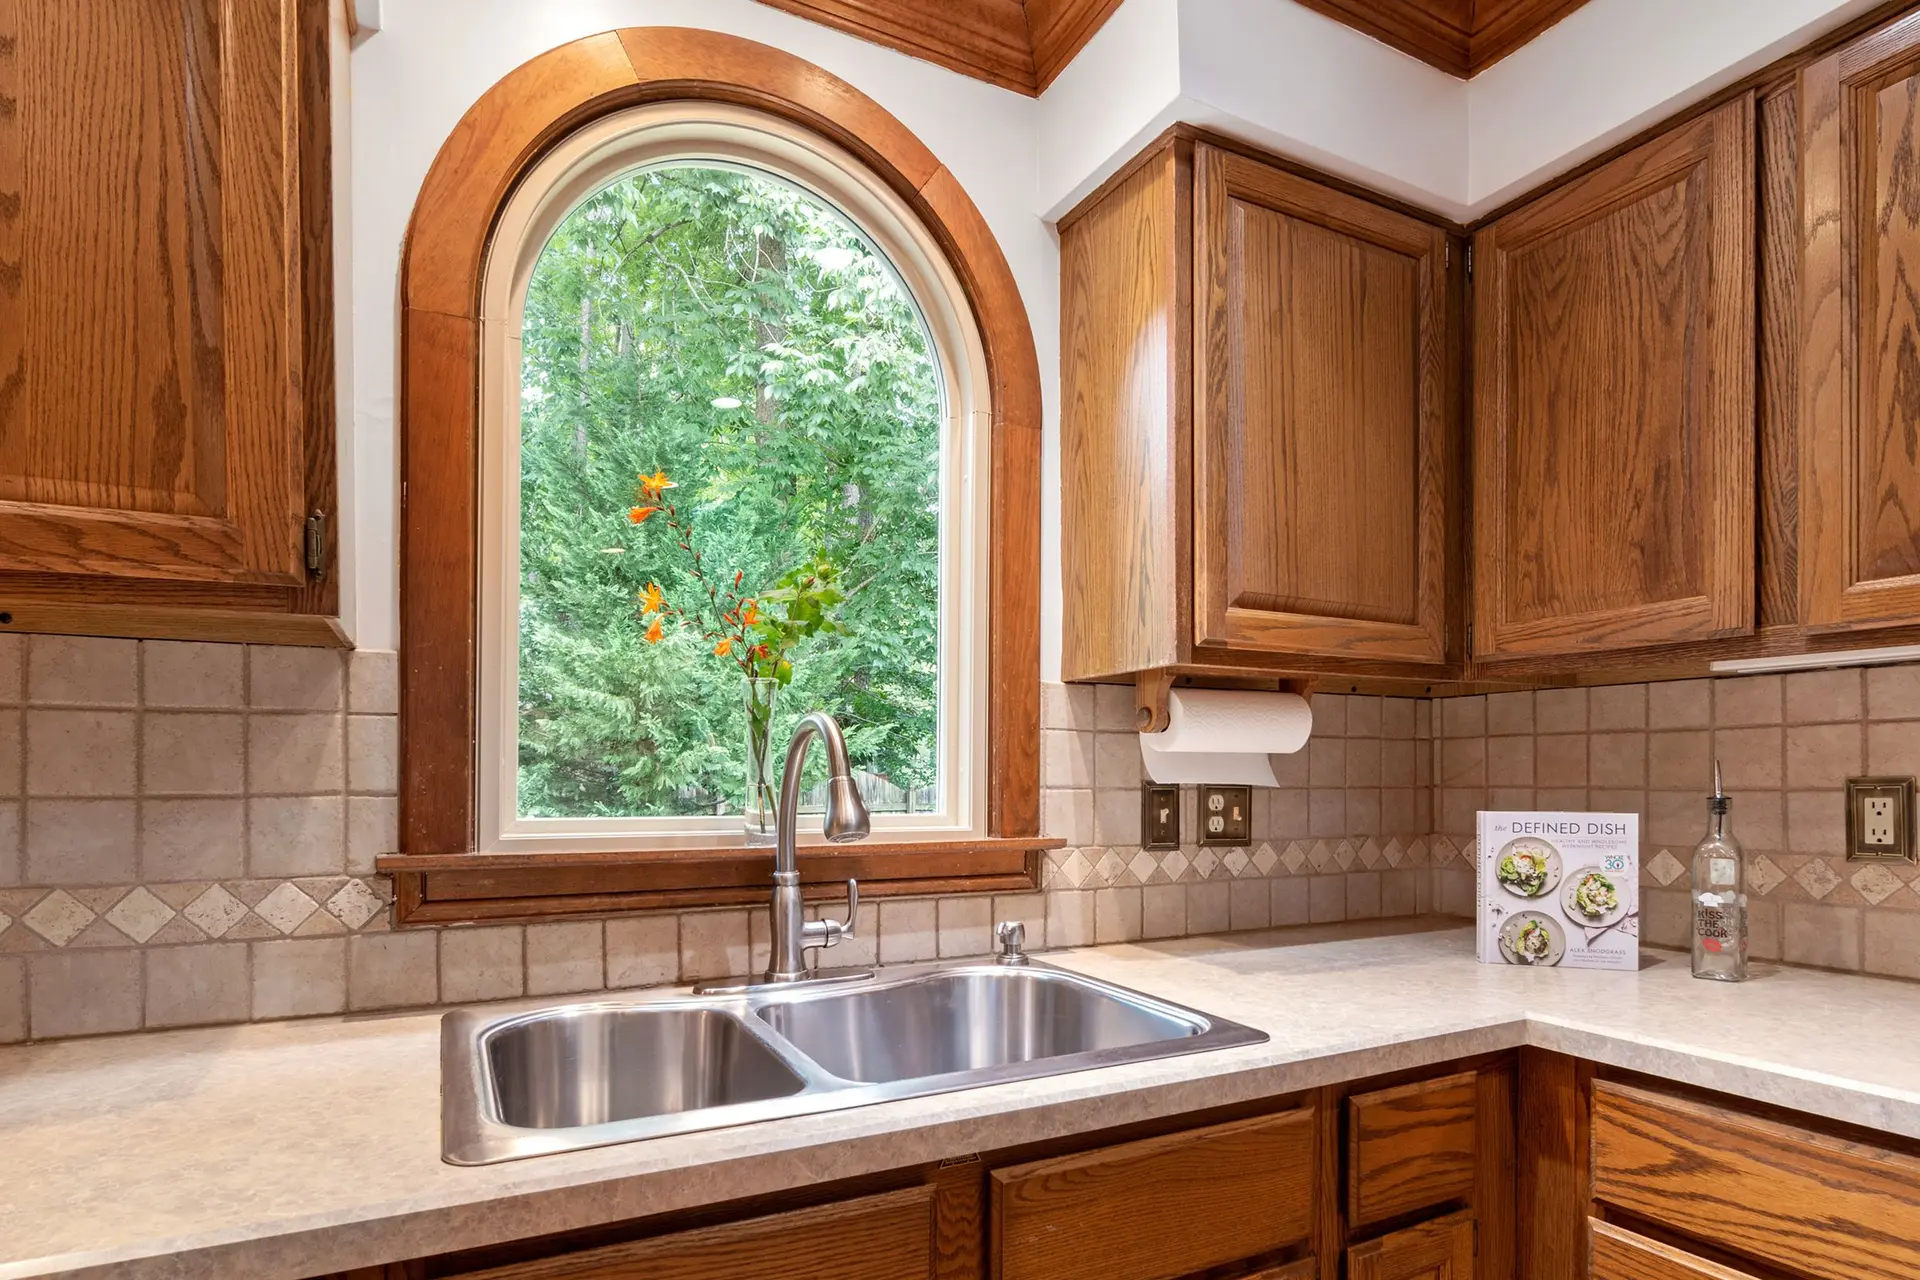
A kitchen in an older house does not need to look old. It does need to sit well beside the rooms around it. We help choose cabinets, counters and lighting that respect the period of the house and can keep original pieces like a built-in hutch or a window over the sink.
Kitchen Remodeling: questions
Often. Built-in hutches, pantry cabinets and breakfast nooks can be kept and refinished. We plan the new layout around them when they are sound.
Often it will. Most older panels cannot carry the circuits a modern kitchen needs. We check the panel and service size at the walk-through and include any upgrade in the scope.
Yes. Electrical, plumbing and any structural changes are permitted and inspected. We schedule every inspection.
Kitchen Remodeling from our Claremont office
Plan a kitchen for your older house
Book a walk-through. We will look at the kitchen, the panel and the plumbing and send a written scope.