
Kitchen Remodeling in Claremont for Older Homes
Kitchen Remodeling in Claremont for older houses: sealed sink bases, new drain and supply pipe, added circuits, and trim milled to match the next rooms.
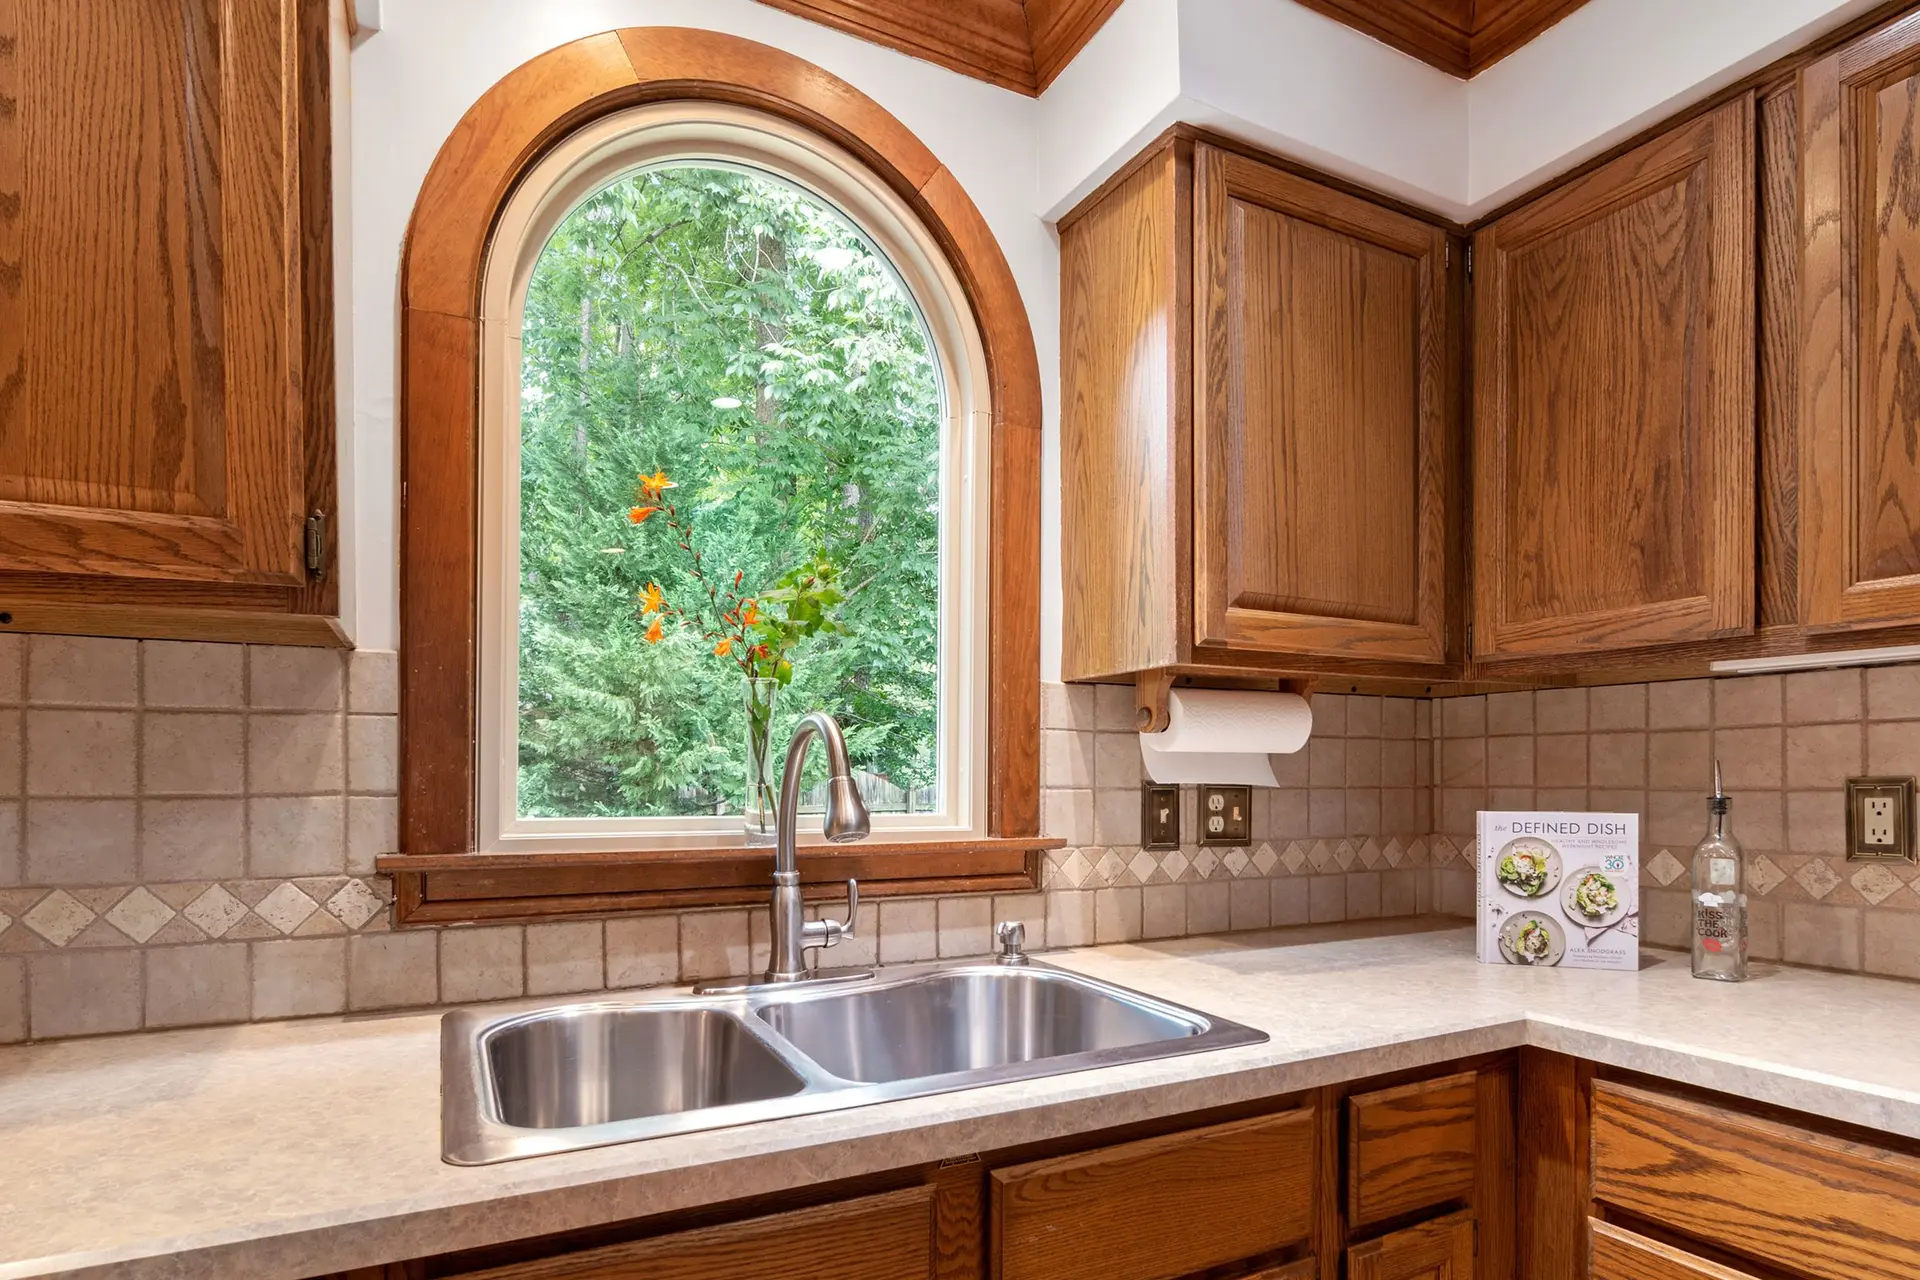
Keeping water out of the cabinets in a Claremont kitchen depends on details set where a leak would begin. The sink base gets a solid floor sealed at its edges. Each supply line has its own shutoff valve within reach. Waste from the dishwasher rises to an air gap mounted on the sink deck, and if the old window above the sink stays, its sill is flashed and pitched so rain runs outside.
Pipe and wire behind the cabinets
Once the old cabinets are out, the wall behind the sink is open, and that is the moment to deal with what runs through it. Galvanized supply pipe, which rusts shut from the inside, is cut back to a sound fitting and replaced. A cracked cast iron drain gives way to new pipe with a vent that meets code. New appliance circuits and counter outlets with GFCI protection are run at the same stage, along with blocking for wall cabinets and a hood duct to the exterior. The city inspects all of it before insulation and drywall go up, so the finished walls never need reopening for a missed pipe.
Trim, floors and a kitchen that belongs
The rooms next to the kitchen set its terms. If the dining room keeps its original casing and baseboard, the new kitchen trim is milled to the same profile, so the doorway between them reads as continuous. Old wood flooring can be extended by weaving new boards into the existing ones, leaving no threshold strip at the opening. Inset or flat panel cabinet doors keep a quiet face that suits older rooms. A sound original window over the sink is repaired and reglazed, and lighting is scaled to the ceiling height and the fixtures in the hall.
About our Kitchen Remodeling serviceEverything we do in Claremont
Kitchen Remodeling in Claremont: common questions
Not always, and the load calculation decides it. A current kitchen calls for dedicated circuits for the dishwasher, disposal and microwave and a minimum of 2 small-appliance branch circuits serving the counters, and an older panel may lack the spaces or the amperage. At the walk-through we look at the panel, meter and service size, total the planned load, and put any upgrade in the scope.
When the carcass is solid and free of rot, yes. A glass-front china cabinet or a recessed spice shelf can stay put, with the new layout drawn to suit it. Before any stripping or scraping, old paint is tested for lead. Missing pulls and hinges can be matched or made, and the new cabinets are detailed to meet the old piece with a clean joint.
In most houses it can, after an inspection hole shows what the wall carries. A bearing wall needs a beam sized by an engineer, with posts and footings to support it, and that goes on the permit. Pipes, a vent stack or wires inside the wall are rerouted. At the new opening, the casing is milled to match the other doorways and the floor is patched with matching boards.
Other work we do in Claremont
Talk to us about your house in Claremont
Send the details and we will set up a walk-through and a written scope.