
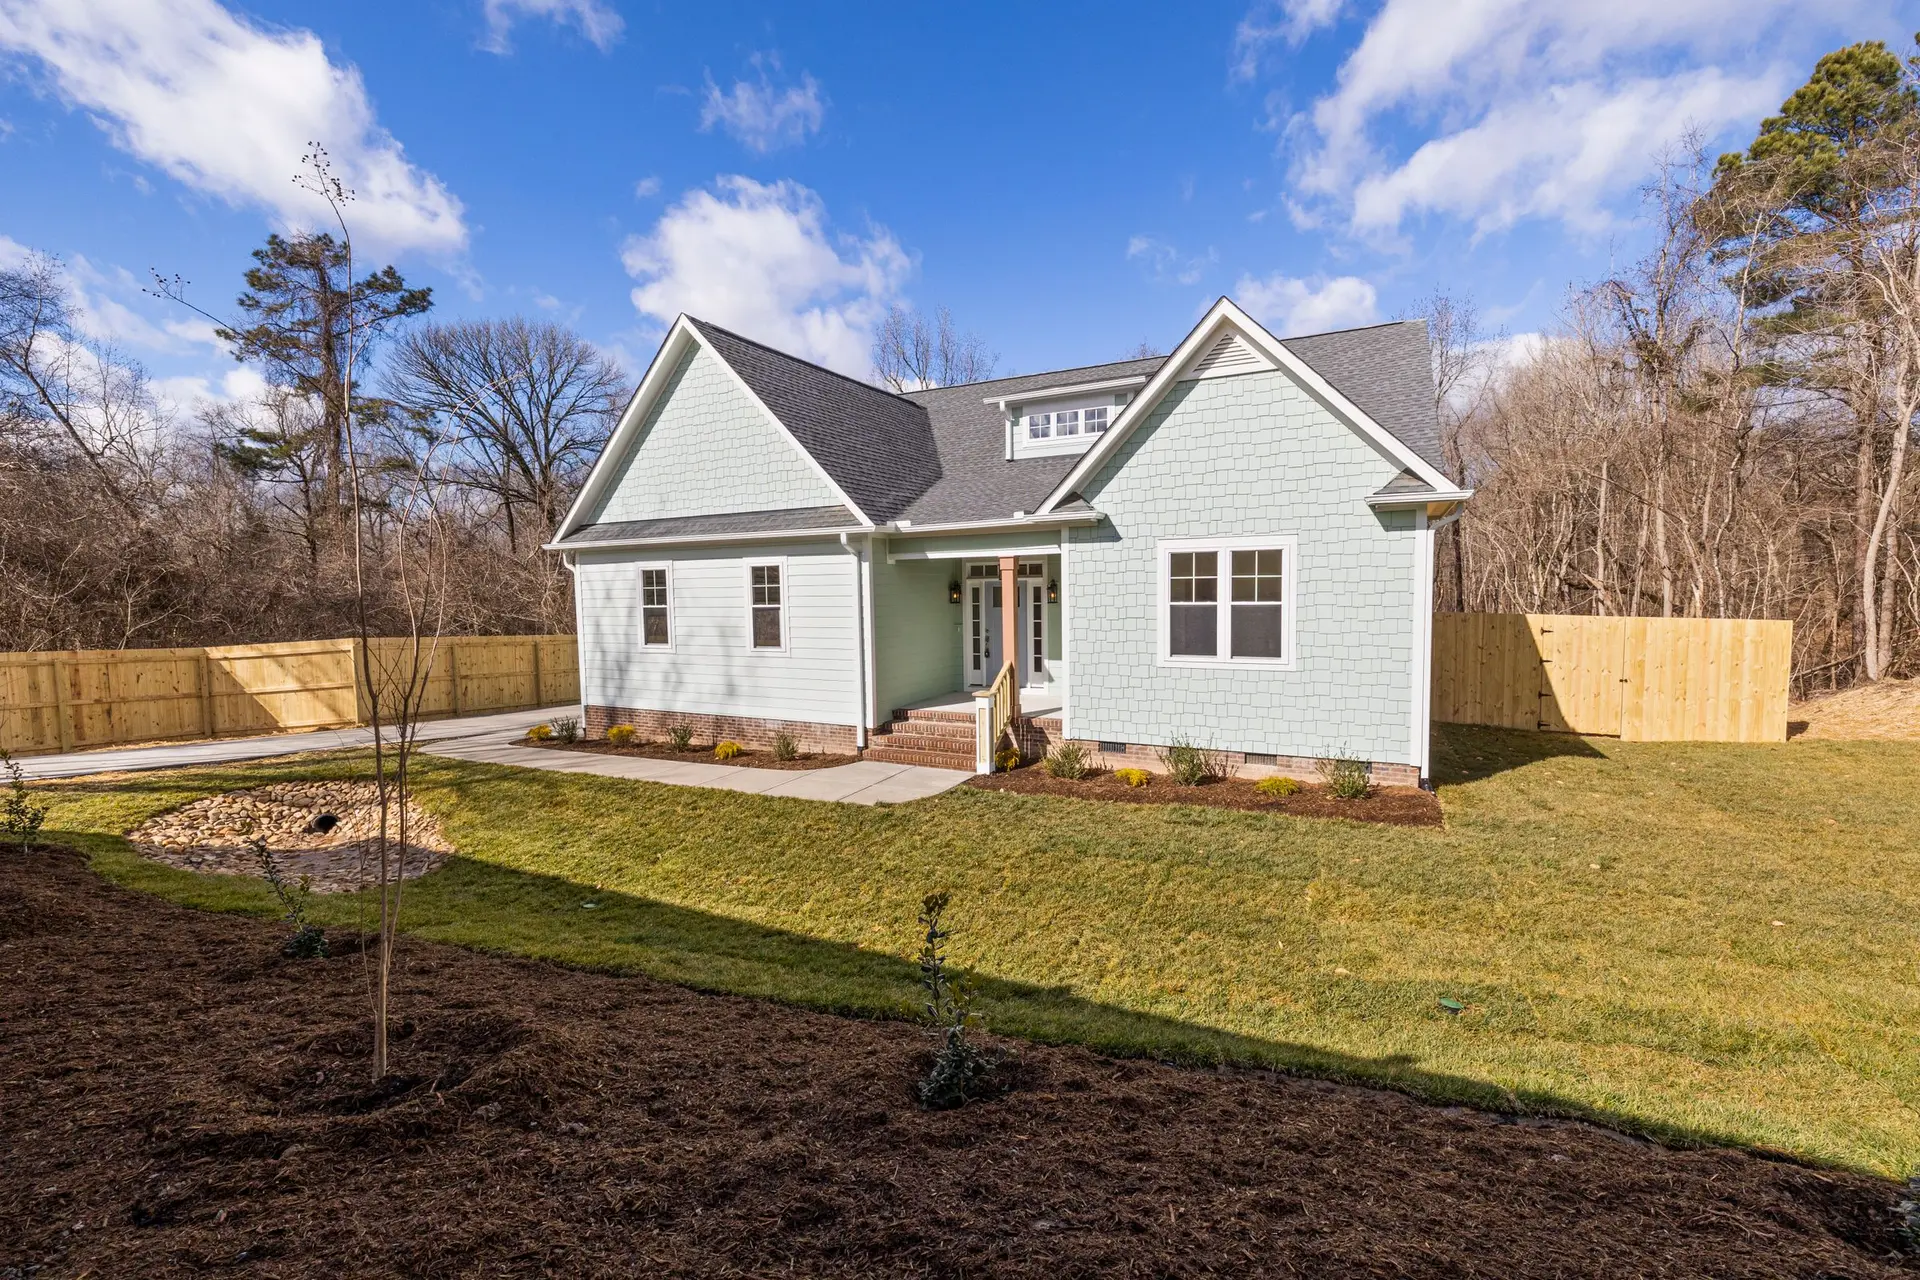
Fire Rebuild & Reconstruction in Claremont
Rebuilding a fire-damaged house in Claremont: drying and testing what survived, a new roof and walls that shed rain, and the look of the house that was lost.
After a fire, the water used to put it out often does damage nobody sees. Hoses soak subfloors, wall cavities and the soil under the slab, and wet framing left in place can rot or grow mold behind new drywall. On a Claremont rebuild we start by tracing where that water went: moisture readings in the framing that survived, a look into the crawlspace and a check of how the ground drains. Only dry, sound wood stays in the house.
Deciding what can be reused
An engineer reviews the structure with us before any plan is drawn. Concrete that took long, high heat can spall or lose strength, so the foundation is cored or tested where the fire burned hottest. Charred studs and joists are judged by how deep the char goes. A masonry chimney base, parts of the slab and framing that sat away from the flames may stay. Original pieces that came through, like a front door, leaded glass or a run of trim, are pulled out, labeled and stored, so they can go back into the rebuilt rooms.
A roof and walls that shed water
The rebuilt house can keep the old roof pitch and eave depth while everything beneath the shingles is new: sheathing, underlayment and metal flashing at every valley and wall joint. Windows go in with sill pans and taped flanges behind the siding. Gutters and downspouts take roof water to drains placed so it moves away from the foundation. Each layer is inspected as it goes on. Getting that water path right during the rebuild is far easier than opening finished walls years later to chase a leak.
About our Fire Rebuild & Reconstruction serviceEverything we do in Claremont
Fire Rebuild & Reconstruction in Claremont: common questions
Some parts usually can. Smoke odor alone does not condemn wood, and framing that is structurally sound can be cleaned and sealed. Concrete and steel are tested, since heat weakens them in ways a glance misses. The engineer's report decides each item, and the scope names every kept piece so you can see what stays and why.
In most cases it can. Photos, old permit drawings and any trim, window or siding that survived give us the measurements to redraw the roofline, porch and window pattern. Current code changes what sits inside the walls, such as wiring, insulation and framing connectors, and may change some exterior materials. From the street, the house can read much as it did.
A demolition permit to clear what cannot stay, then a building permit for the new structure, with electrical, plumbing and mechanical work reviewed under it. The City of Claremont building department checks the plan set against the code in force today. We prepare the set with your designer and engineer, file it, answer each review comment and book every inspection.
Talk to us about your house in Claremont
Send the details and we will set up a walk-through and a written scope.