
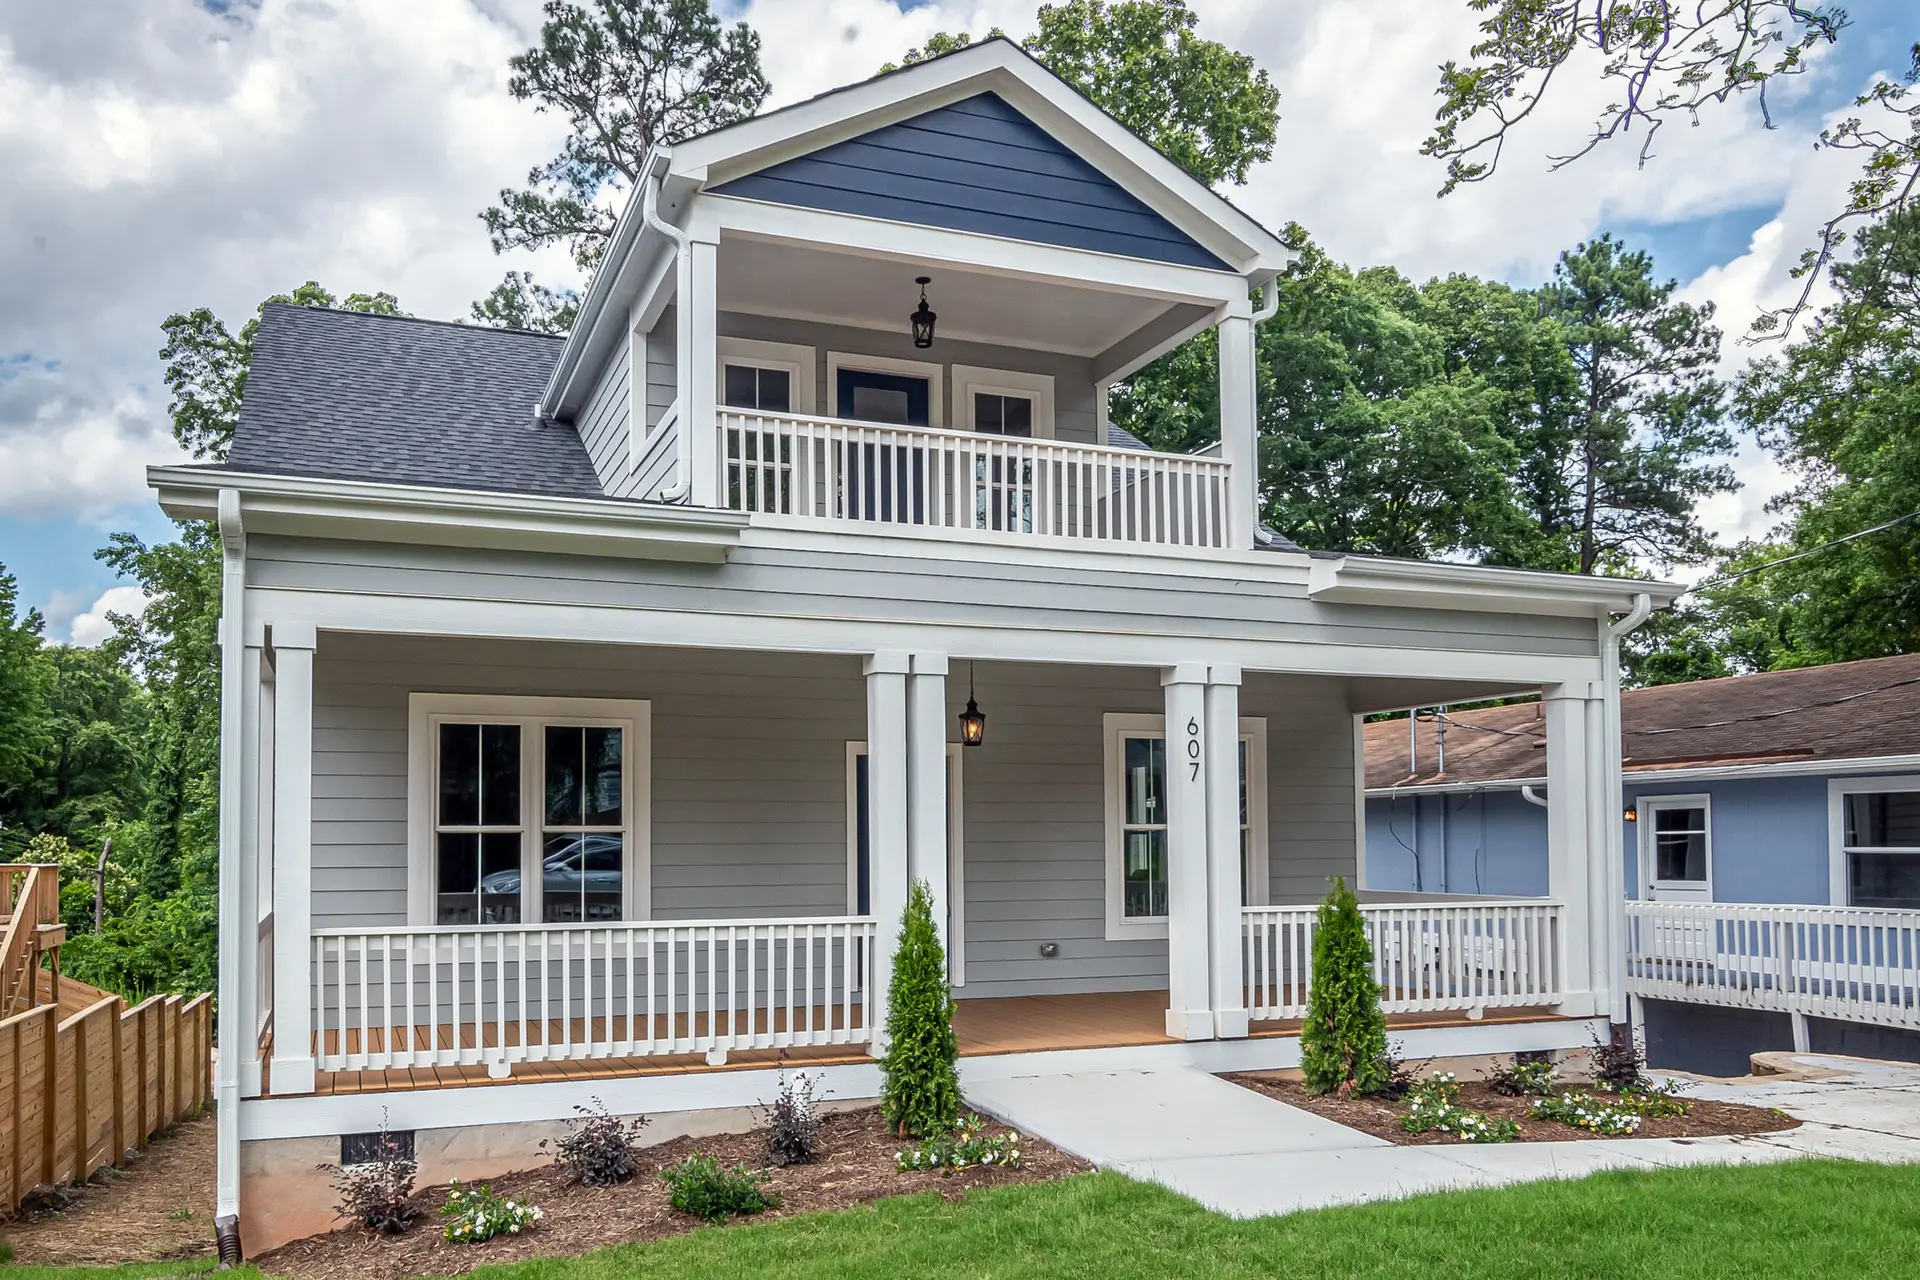
Room Additions in Claremont, Sealed Where Old Meets New
Room additions in Claremont with the new roof woven into the old, the wall seam lapped shingle fashion and new footings kept dry beside an older foundation.
The joint where a new roof meets an old one is where an addition in Claremont is most likely to leak, so we draw that joint before anything else. The new roof ties into the original with a metal valley or a cricket, the old shingles are woven back over fresh underlayment, and a kickout sits at the foot of every roof-to-wall line. Each new downspout is piped clear of both the old and new footings.
The seam between old wall and new
When the addition's wall butts into the original house, the old siding is cut back far enough to lap new building paper under the existing layer, shingle fashion, so water running down always lands on the outer face of the next sheet. If the older wall has no paper behind its siding, a strip is added at the seam. Windows in the new rooms sit on sill pans that drain outward, with head flashing tucked under the paper above. Original wood siding removed at the joint is stored and nailed back onto the addition, so the patched line does not show.
Footings and the crawl space
New footings go in beside an older foundation that may sit shallower and have no drainage at its base. Before backfill, the soil against the new footing is compacted in lifts and finished well below the siding, and the addition's downspouts run through solid pipe out to the street gutter or into a dry well. If the old house has a crawl space, its vents stay open and above the finished soil, so the addition does not trap moisture under the original floor. Our drawings, made with an engineer, go to the Claremont building department for plan review, and an inspector sees the trench before any concrete is poured.
About our Room Additions serviceEverything we do in Claremont
Room Additions in Claremont: common questions
Measure everything the eye compares. Roof pitch and eave depth come off the old house with a level and a tape, siding exposure is counted board by board, and the window lites and casing widths are copied. Original boards removed at the joint go back on the most visible new wall, and any casing too split to save is remade in new wood from a sample of the old.
Often, after reinforcement. An engineer checks how deep the footings go, whether the concrete has steel in it, and how the walls brace against sideways load from an earthquake. Any shortfall is closed with new footings, posts, hold-downs or plywood shear panels, and that work appears in the written scope, with its cost, before the design is settled.
An engineer details the joint. Framing lumber in an older house was often milled fuller than a modern board of the same nominal size, so new studs and joists are shimmed out to meet the old faces. New footings are doweled into the existing concrete, a beam carries the load wherever an old wall is opened, and steel connectors fasten the two frames so they respond together in a quake.
Other work we do in Claremont
Talk to us about your house in Claremont
Send the details and we will set up a walk-through and a written scope.