
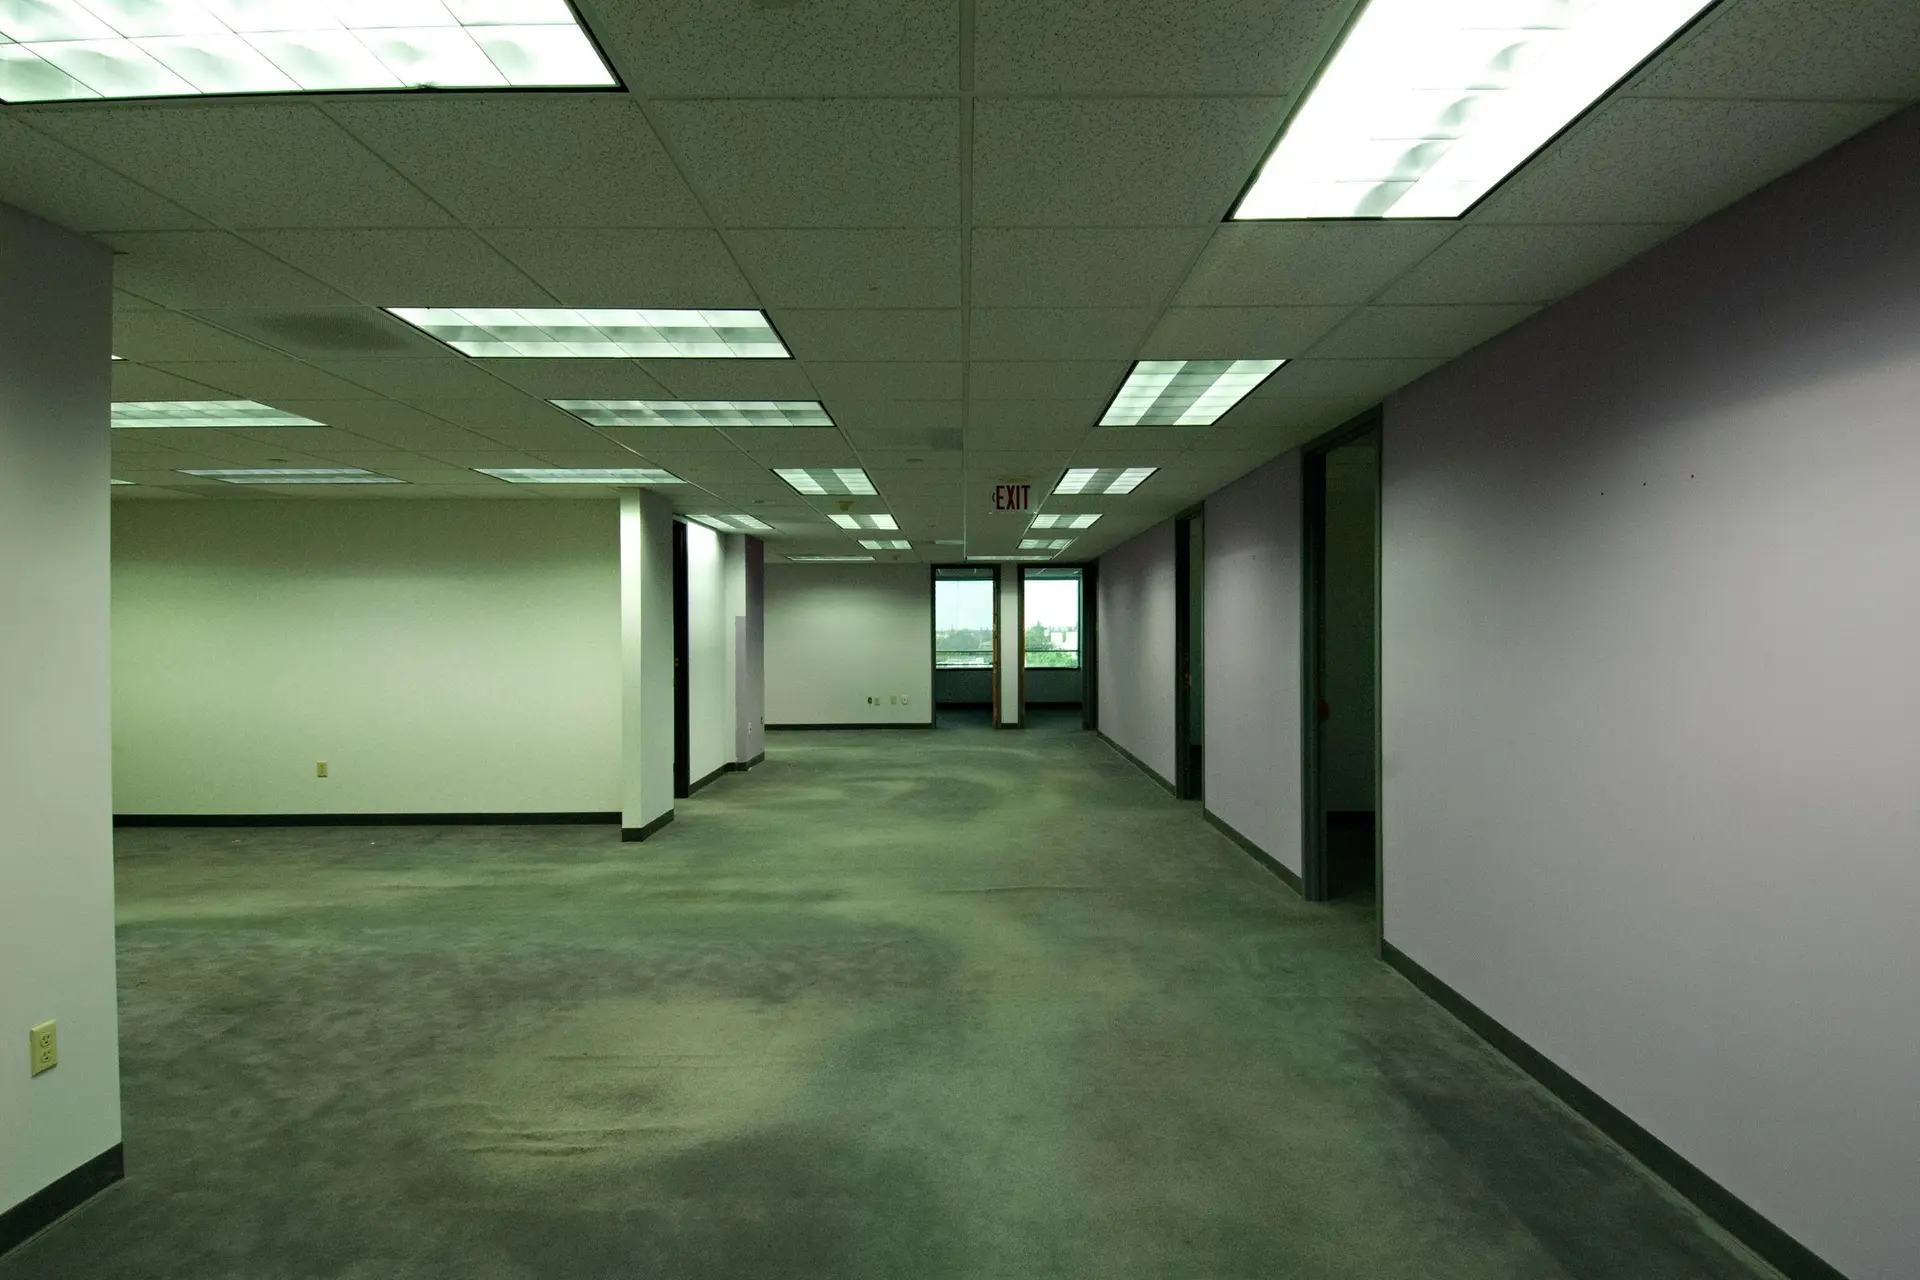
Tenant Improvements for Claremont Suites
Build-outs for older suites in Claremont: roof openings sealed, condensate piped, power and layout fitted, with landlord sign-off and an opening date in view.
When a suite sits under the roof, every new rooftop unit, exhaust fan or plumbing vent the build-out needs means a hole cut above it, and each opening gets a raised curb or a boot with flashing lapped under the roofing so rain runs past. Cooling equipment also makes water, so its condensate line is piped to an approved drain. Then walls, lighting, power and finishes are planned with you and your landlord on a written scope.
What the space holds before the walls move
In an older building, a suite keeps its limits above the ceiling and inside the walls. We trace which circuits feed the space and how much the service can still carry, run a camera down the waste line to the main, and see whether the old ducts can reach the rooms in the new plan. A restroom and the route to it are measured against accessibility rules. Plaster, original doors or wood trim that are sound can stay and be worked into the layout. Whatever the tests turn up is priced in the scope before the first wall is framed.
Sharing the building while we work
Other businesses in the building stay open, so the work area is sealed off with plastic sheeting, and an exhaust fan with a HEPA filter draws air from it to the outside, which keeps dust from drifting into the corridor. Saw cutting, core drilling and anything else loud is booked into the hours the building manager approves. Materials come in through the door the landlord names, and debris leaves the same way in covered carts. Shared restrooms, hallways and parking are kept clear and swept at the end of each day. Ceilings or flooring due to come out are sampled for asbestos first.
About our Tenant Improvements serviceEverything we do in Claremont
Tenant Improvements in Claremont: common questions
Start with what the new business will draw on. A dental office needs water and drains at each chair, a salon needs hot water and venting, and an office mostly needs circuits and data. In an older suite, the electrical service, the waste line and the restroom are where capacity tends to fall short, and we test each one before the scope is written.
A lease usually gives the landlord a say over the drawings, so the plans go to them first, along with a note on work hours, deliveries and any shared systems we tie into. Once they sign off, the drawings are filed with the City of Claremont for plan check. A change during the job goes back to the landlord in writing before it is built.
Yes. Give us the date rent starts or the doors need to open, and the schedule is worked back from it, with plan check, each inspection and the final sign-off marked on it. Equipment with long order times, such as light fixtures or rooftop units, is ordered once the drawings are approved.
Other work we do in Claremont
Talk to us about your house in Claremont
Send the details and we will set up a walk-through and a written scope.