
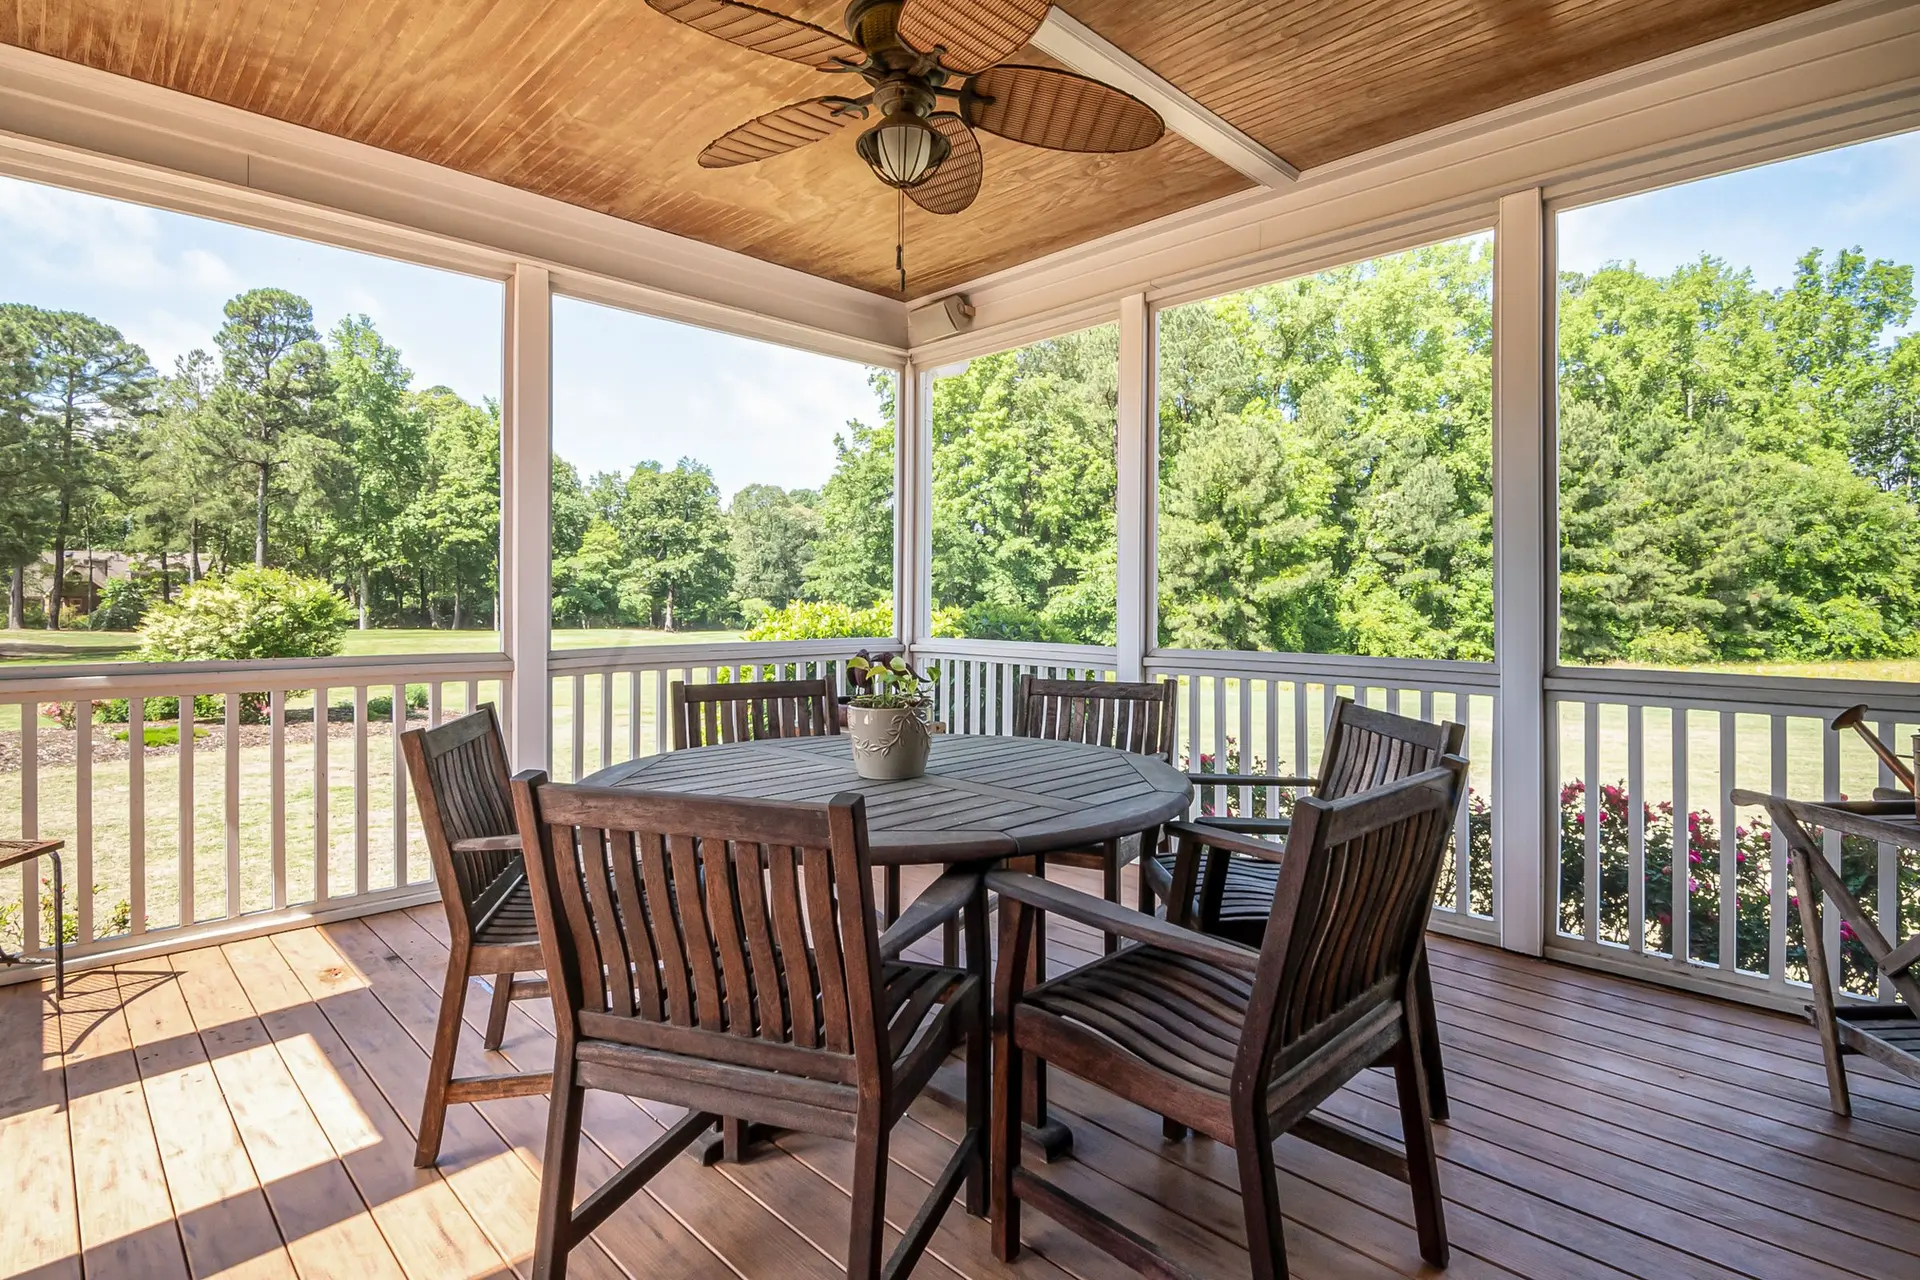
Decks & Patios in Claremont, CA
Decks, porches and patios beside older Claremont houses, with ledger flashing, footings and paving slopes planned so the old wall and framing stay dry.
Before we draw a deck or patio for an older Claremont house, we work out where the water on it will go. Rain running down old siding can collect behind a ledger and rot the rim joist from the inside, and paving laid flat can push runoff toward the foundation. So the ledger joint gets lapped flashing, the paving gets a fall toward the yard, and the original siding, sills and porch posts stay dry.
Checking the frame before the ledger
A ledger only holds as well as the framing behind it. On the walk-through, we pull a few courses of siding where it will attach and look at the rim joist, the sill plate and the sheathing for rot, old termite damage and nail-only connections. Soft sections get cut out and replaced, and sound ones get sistered where the load calls for it. If the old rim is too thin or too damaged to carry a deck, we design it to stand on its own posts and beams just off the wall, with footings sized for the soil and a small gap that lets rain fall clear.
Patios and paths at grade
Concrete, brick or stone laid at grade puts no load on the house, yet it can still send water toward it. We set the paving with a fall of at least 2 percent away from the foundation across the first stretch, so rain heads for the yard or an area drain. The finished surface stays below the weep screed or the bottom edge of the siding, so the wall never stands in water. Where a downspout empties onto the paving, we run it into a pipe that discharges well clear of the house. On an inland lot, light-colored pavers and concrete also stay cooler underfoot in hard sun.
About our Decks & Patios serviceEverything we do in Claremont
Decks & Patios in Claremont: common questions
The ledger line is opened and the sheathing gets a self-adhered membrane that runs up behind the siding. The ledger is bolted through to a sound rim, and a metal Z-flashing laps over its top edge and tucks under the siding above, so water running down the wall lands on the flashing and drips clear. Hangers and bolts are hot-dip galvanized or stainless to resist corrosion.
In many cases, yes. Rot tends to start low, in post bases, stair stringers and the floorboards at the outer edge, while railings and columns above often stay sound. We replace the damaged pieces in matching wood and profiles, set new posts on raised metal bases so the end grain stays off the concrete, and pitch the floor slightly outward so rain clears it.
A raised deck, a new porch roof or any structure attached to the house goes to the city building department for review before work starts. A patio poured at grade with no roof over it may not need one, though drainage and setback rules still apply. Where a permit is required, the drawings and the filing are part of our scope.
Other work we do in Claremont
Talk to us about your house in Claremont
Send the details and we will set up a walk-through and a written scope.