
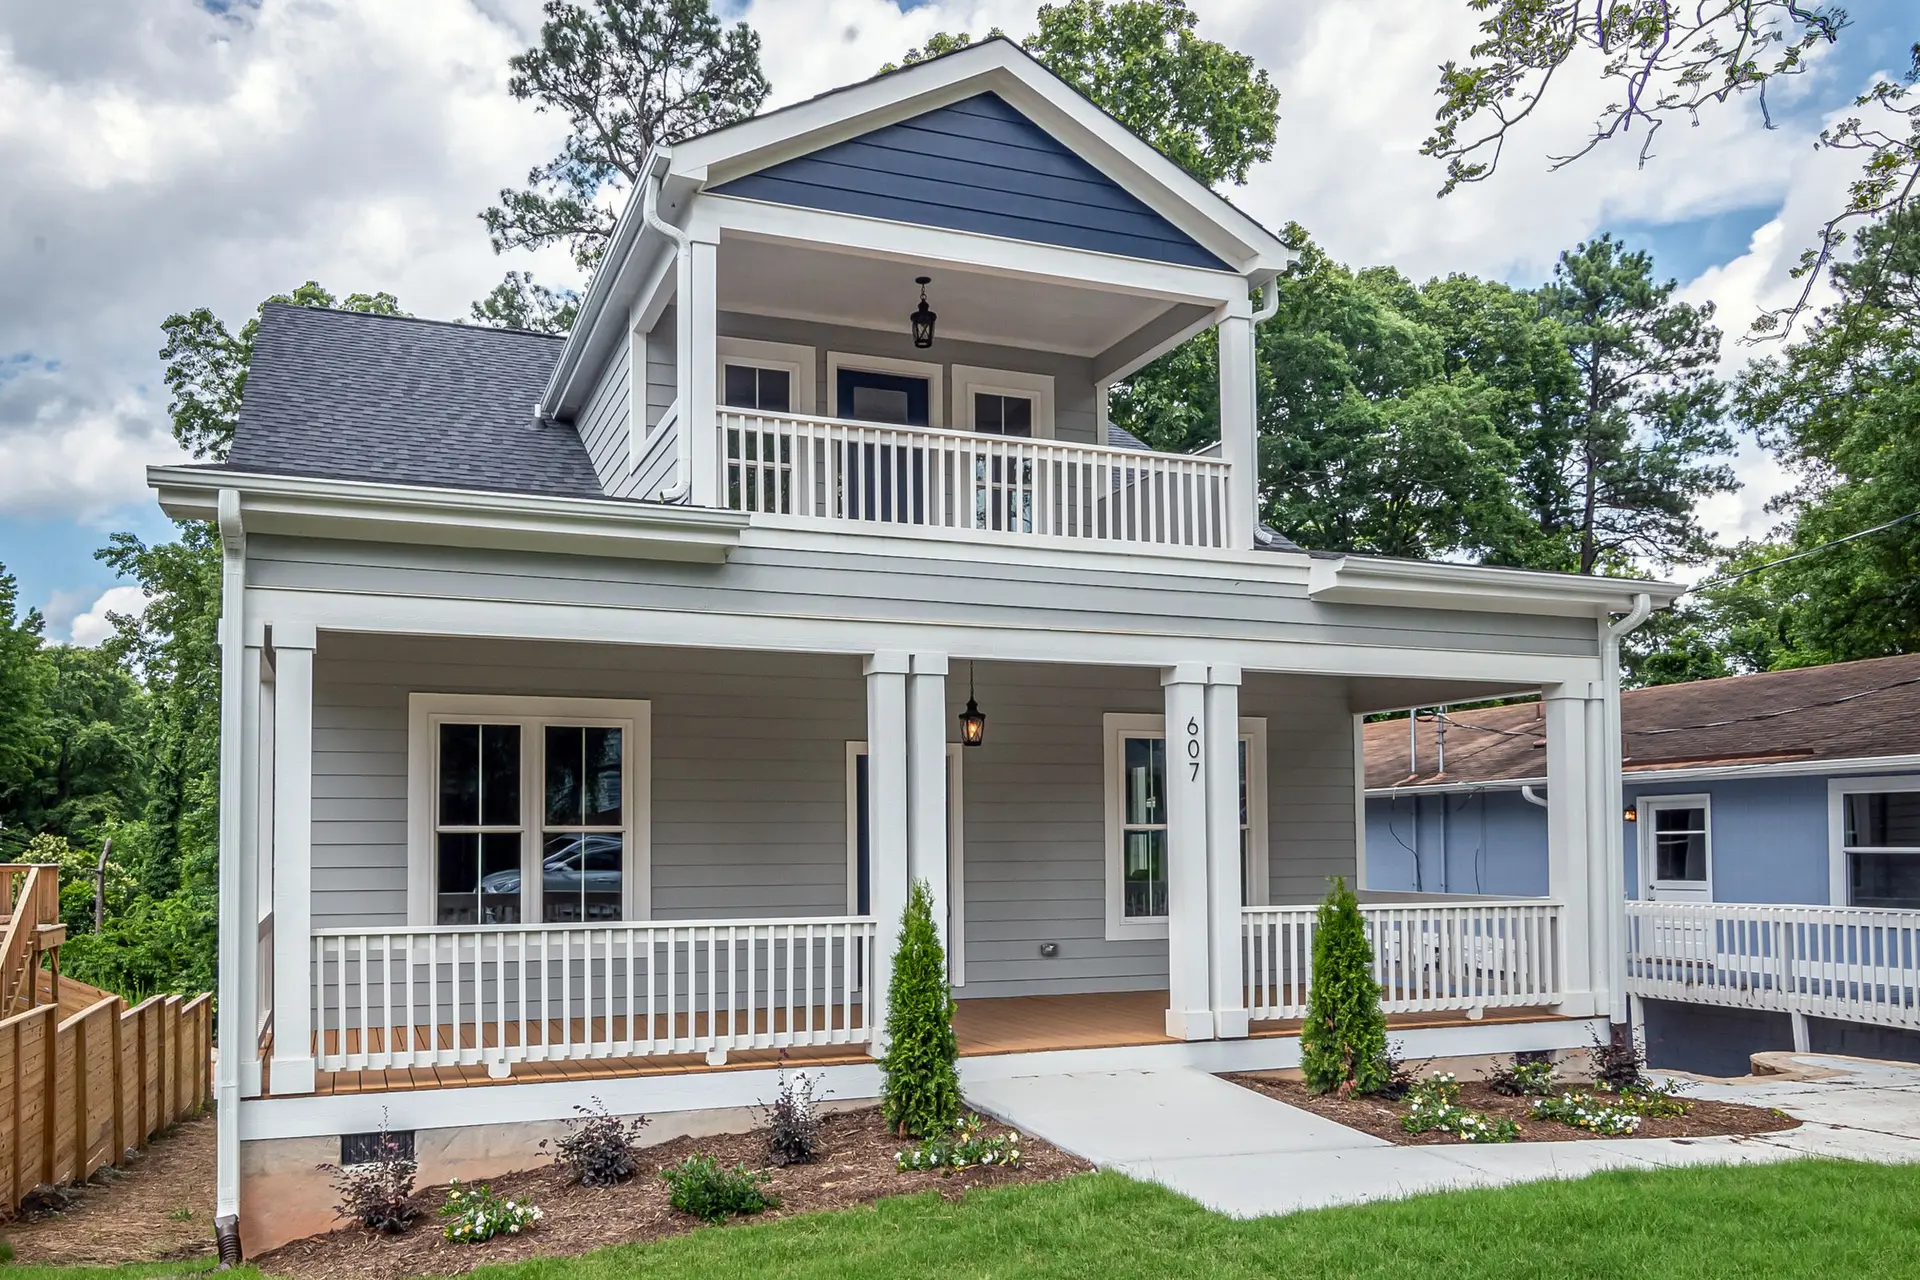
Room Additions in Altadena, Starting at the Cripple Wall
Room additions in Altadena that check the cripple wall and anchor bolts under the old house first, since what is found decides how the new part is built.
In a house raised on a crawl space, the short framed wall between the foundation and the floor can hide a surprise. An unbolted sill or a cripple wall braced with thin boards changes what an Altadena addition has to do, because new footings must work with the old ones. Finding that gap early lets the scope include bolts, plywood bracing and hold-downs before the new work is drawn to sit beside it.
What the crawl space shows
A crawl space inspection covers the sill plate, the anchor bolts, the cripple wall studs and the condition of the foundation. A sill that only sits on the concrete can slide in an earthquake. Where bolts are missing or spaced too far apart, new bolts are drilled in with epoxy or retrofit plates, and plywood goes on the cripple wall studs. Rot or insect damage in the sill is cut out and replaced. The addition's footing is then poured so its sill, bolts and bracing match the strengthened house and move with it.
Plans and mapped fire areas
Altadena is unincorporated, so Los Angeles County building staff review the drawings. Fire hazard mapping reaches into parts of Altadena, and a lot inside it may be held to ember-resistance rules for roofing, vents, glass and eaves. Those items are listed on the sheets where they apply. The engineer's pages show the retrofit work under the old house beside the new footings, which lets an inspector see the whole foundation system together. Drawings that show both parts side by side also make it clear which footing carries which wall.
About our Room Additions serviceEverything we do in Altadena
Room Additions in Altadena: common questions
The house is measured for what the eye reads: pitch, eaves, siding courses and the window pattern. In Altadena the eave and vent details also have to meet fire-area rules where the lot calls for them, so each is specified in an ember-resistant version of the original profile. Original siding from the joint goes onto the addition's most visible wall.
Often after reinforcement. The foundation and cripple wall are the first things checked, since a second floor needs a sound path down to the soil. Fixes include bolting the sill, adding plywood bracing, thickening footings and installing hold-downs and shear panels. The engineer's findings go into the scope before any framing is priced.
The engineer specifies steel connectors, bolts and a nailing pattern. New floor framing is raised or shimmed to the old floor level, and rafters lap across the joint. Foundation and framing connections are inspected while exposed, and the county inspector sees them before drywall or siding covers anything.
Room Additions in other cities
Other work we do in Altadena
Talk to us about your house in Altadena
Send the details and we will set up a walk-through and a written scope.