
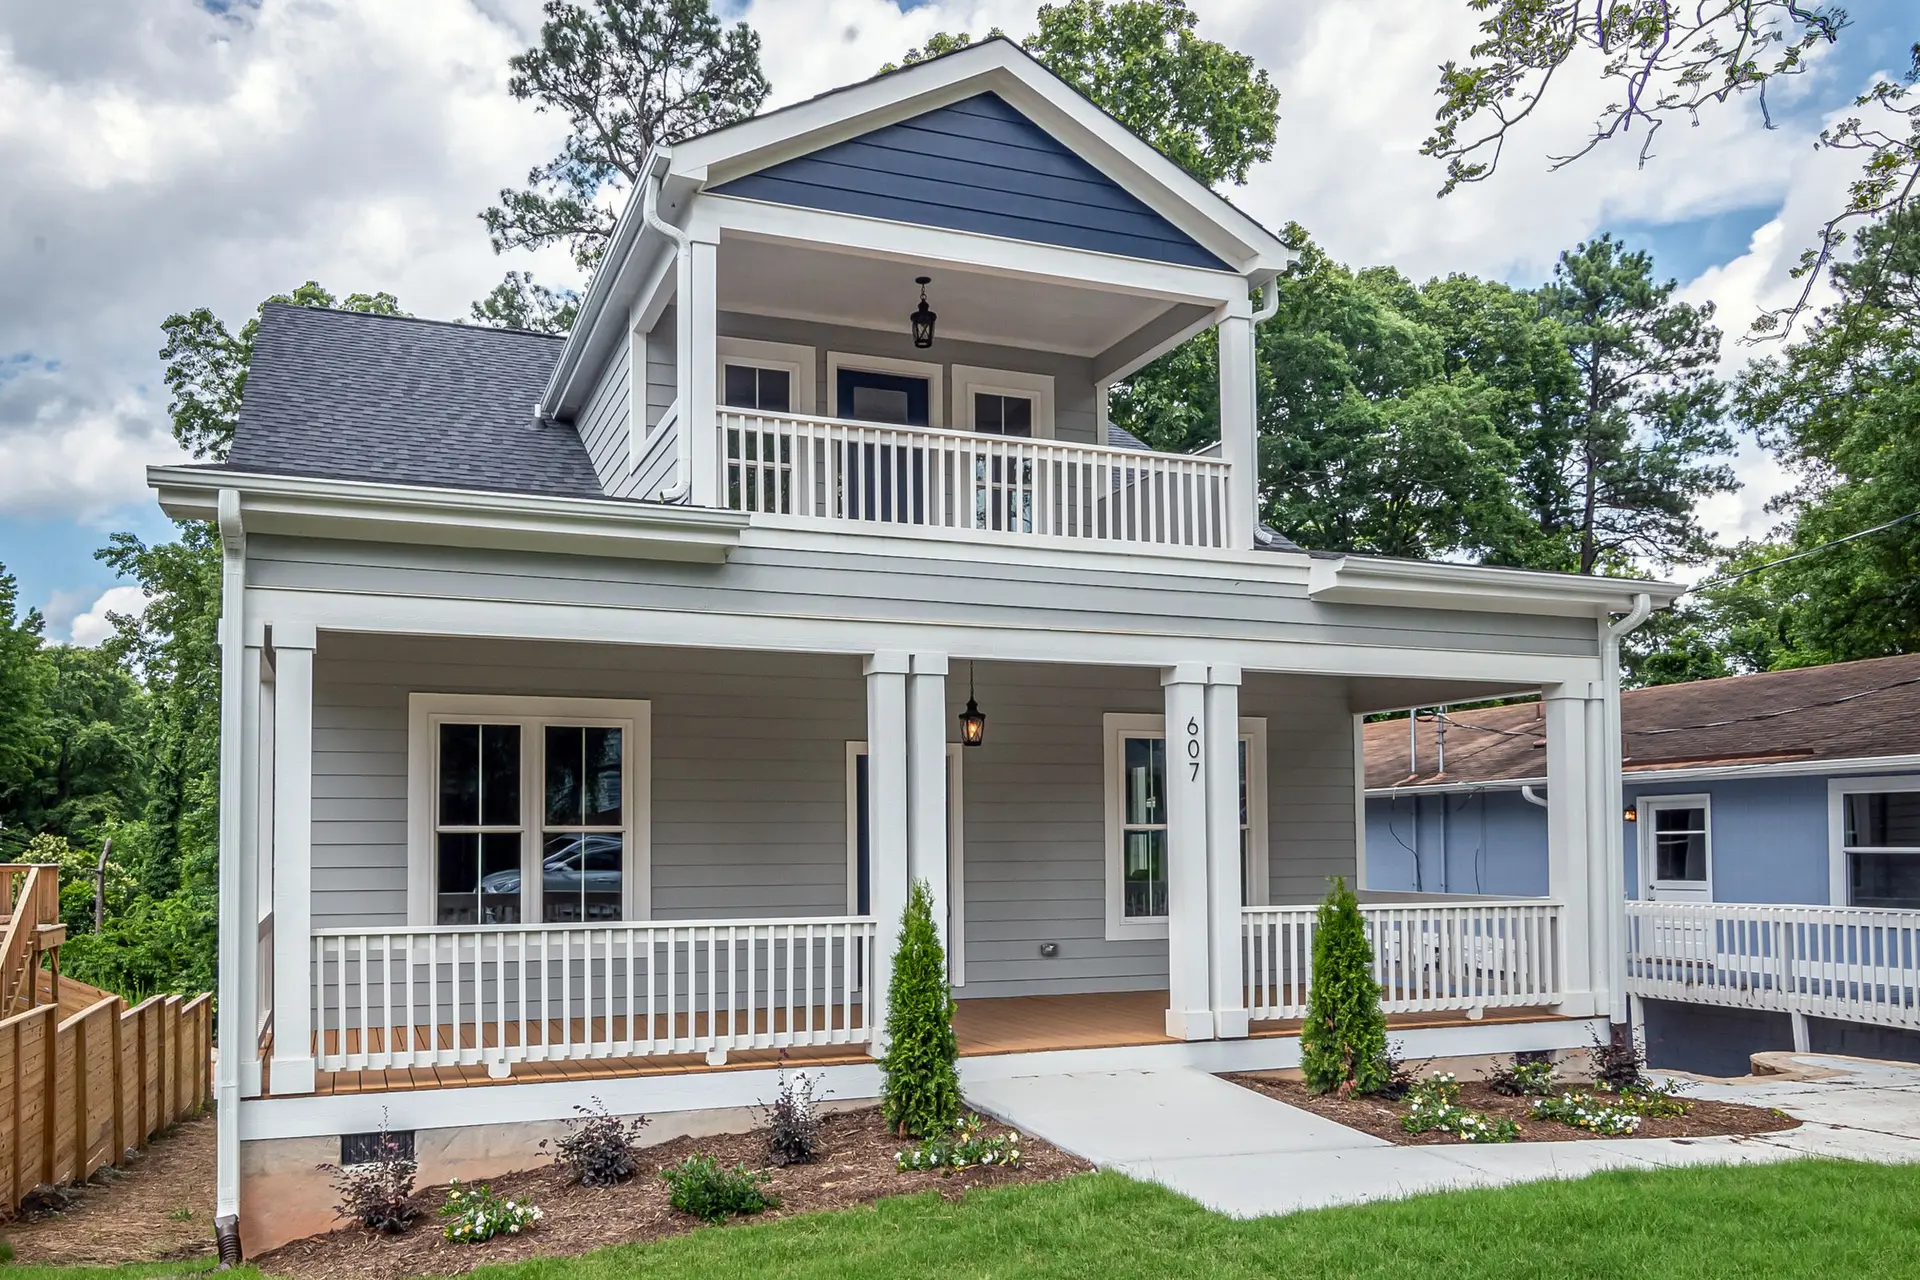
Room Additions in Pasadena, Sided to Match the House
Room additions in Pasadena sided in fiber cement cut to the old clapboard exposure, with fire-rated roofing, listed vents and tempered dual-pane glass.
Cut to the same exposure as the old wood clapboards, fiber cement siding lets a Pasadena addition read as part of the original house while holding up to what an inland valley lot puts on a wall: hard sun that cups and splits wood, dry wind and, on a mapped parcel, embers. Fire hazard maps cover parts of Pasadena, so ember-resistance rules can apply to a given parcel, and this board satisfies them without changing the look.
Matching the old siding
Exposure, the visible height of each course, is measured off the old walls with a tape at several points, since older boards can vary along a wall. The new board is ordered or ripped to that figure, and a smooth face is chosen where the original was painted smooth, because a printed wood grain looks wrong beside old paint. Corner boards and the head trim over windows are cut from the same noncombustible board in the old widths. Where original siding comes off at the joint, it can go back on a wall facing the street, with the new material placed where the two are least compared.
What the fire rules add
Where the lot is mapped, the City of Pasadena reviewer reads the addition against the wildfire chapter of the building code. The roof assembly carries a Class A rating. Vents are listed for ember and flame resistance. Glazing needs a tempered pane in every insulated unit, or another assembly the code accepts. Eaves are enclosed or built with protected rafter ends, and the gutters get a cover that keeps leaves from collecting. The siding already answers the wall requirement, so the plans note its product listing beside each wall it covers.
About our Room Additions serviceEverything we do in Pasadena
Room Additions in Pasadena: common questions
Measure the old house and repeat its numbers. Roof pitch, eave overhang, siding exposure and the proportion of window height to width carry into the addition, and new casings copy the profile of an original window, cut on a knife ground for the job. On a mapped Pasadena lot the same shapes are cut in materials the fire rules accept.
It can when the footings, sill anchors and wall bracing check out or are brought up to the new load. An engineer runs those numbers and specifies any new footing, hold-downs or plywood shear walls. On a mapped lot the upper walls, roof and windows follow the same ember-resistance rules as the rest of the addition.
A ledger bolted through the old rim, steel hangers for the new joists and an engineer's nailing schedule join new to old. The floors are brought to one height, rafters cross the joint, and the seam is flashed before siding goes on. An inspector sees the connection while it is still open.
Room Additions in other cities
Other work we do in Pasadena
Talk to us about your house in Pasadena
Send the details and we will set up a walk-through and a written scope.