
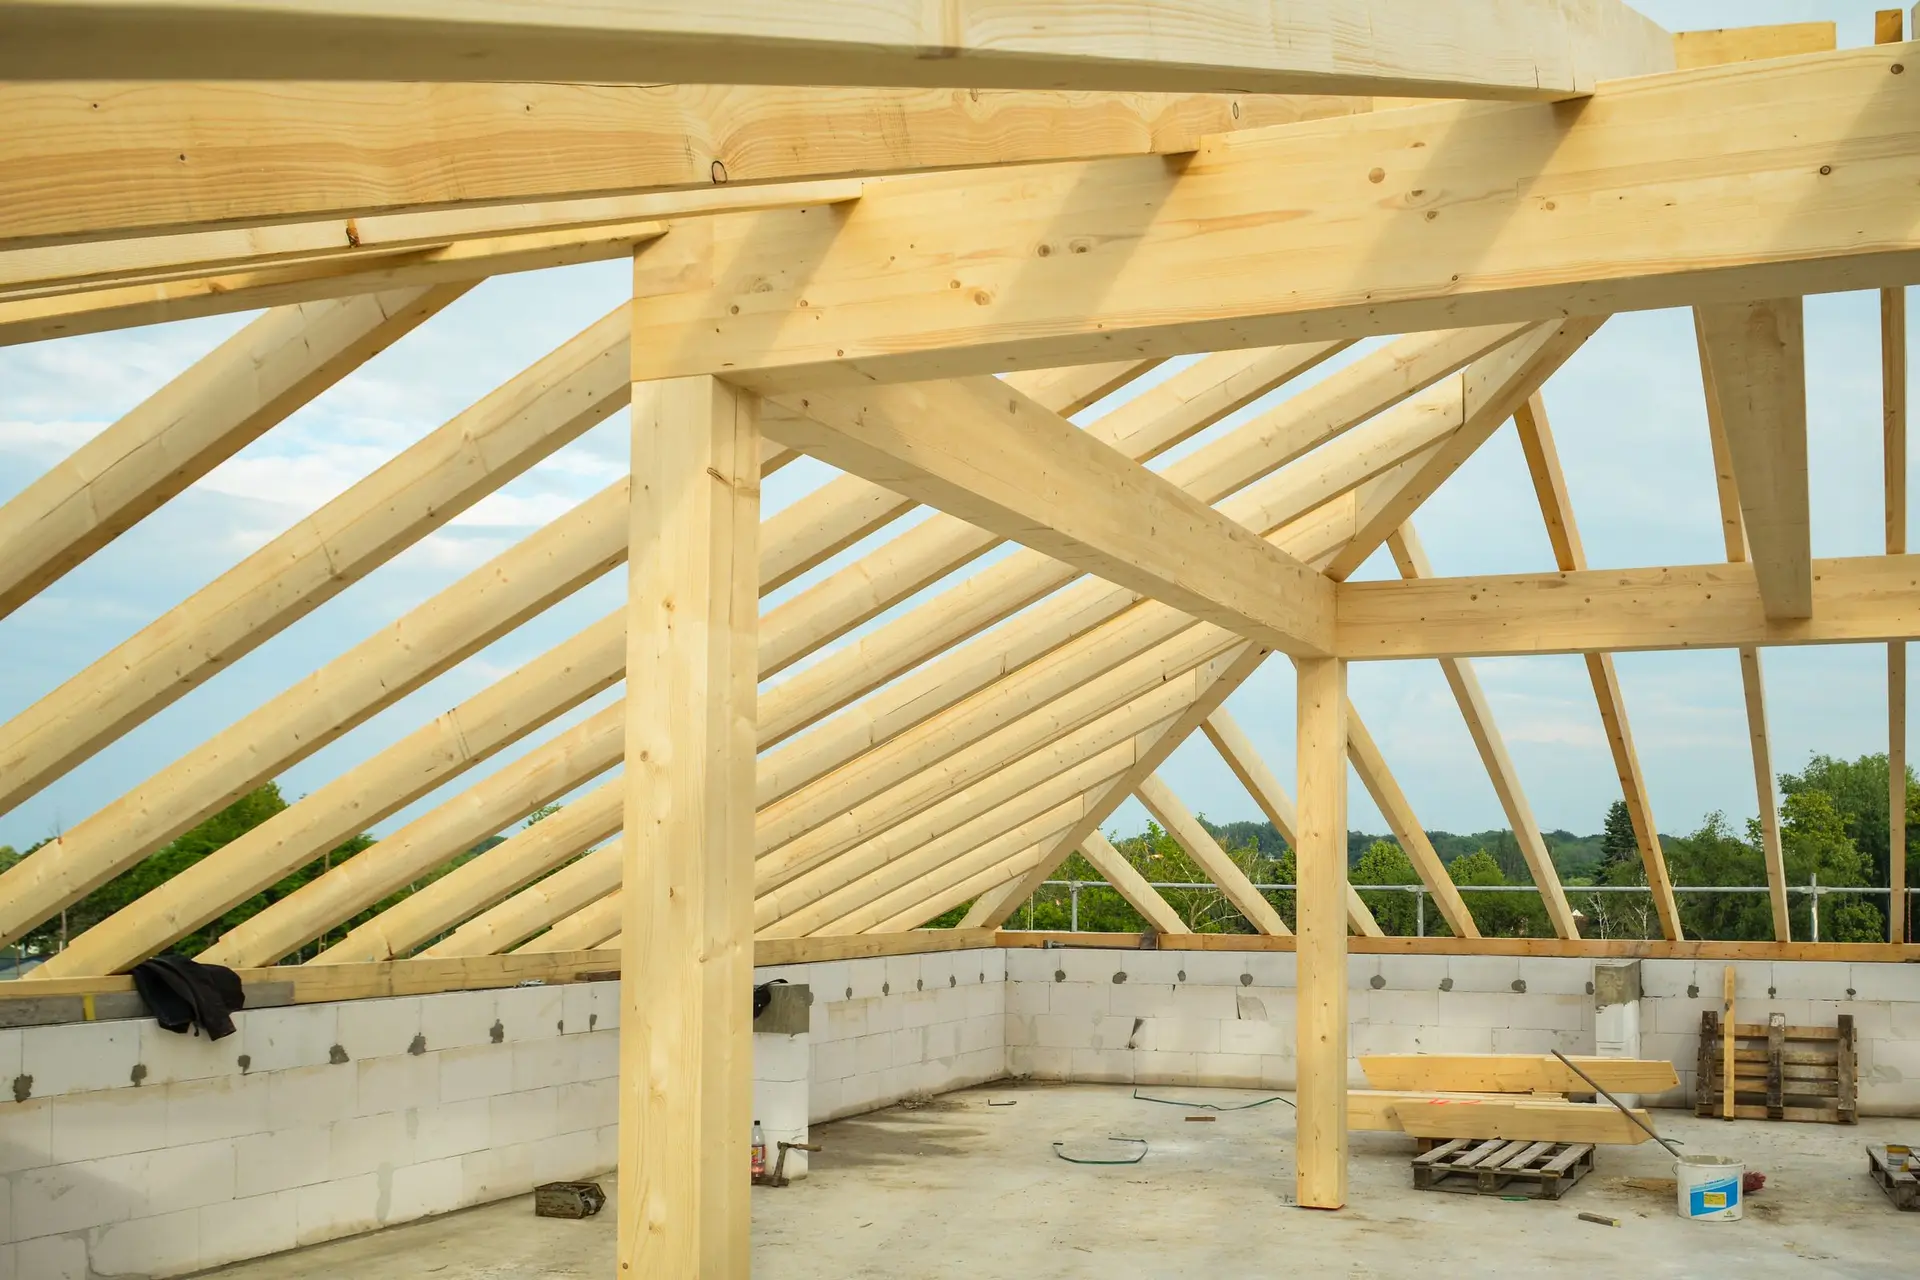
New Construction in Pasadena With an Ember-Resistant Roof Edge
New Construction in Pasadena with ember-resistant gutters, vents and trim at the roof edge, drawn in the proportions of older houses on the street.
A gutter packed with dry leaves is kindling for a drifting ember. On a new Pasadena house we choose aluminum or steel gutters with noncombustible covers, and downspouts that drain to solid pipe. A Pasadena lot that sits inside a mapped fire hazard zone may face ember-resistance rules at the roof edge, vents and eaves. Planning those pieces in the first drawings keeps them looking like part of the house.
The roof edge, piece by piece
Embers settle where debris collects, so the roof edge gets careful attention. Metal gutters take covers that shed leaves, downspouts connect to solid pipe, and the vents under the eaves carry fine metal mesh. Fascia and rafter tails can be fire-retardant treated or boxed behind noncombustible soffit board. None of this has to look industrial. Painted aluminum in a half-round profile reads like traditional hardware, and a deep fascia board hides the drip edge from the street. Each product is checked against what the reviewing agency accepts before it goes on an order.
Drawn to sit beside older houses
A new house reads as a good neighbor when its proportions are borrowed from the street. We note the roof pitch, overhang depth, porch width and window spacing of the older houses nearby and bring those measures into the design. Inside the walls, everything is current: modern wiring, insulation, hold-downs and shear walls. Should the lot lie inside a mapped hazard area, the extra ember-resistance pieces are drawn as part of the architecture from the first sketch, so they never look like afterthoughts.
About our New Construction serviceEverything we do in Pasadena
New Construction in Pasadena: common questions
Neighbors set the vocabulary: eave reach, porch depth, window spacing, trim width. We copy those measures and let the structure, wiring and insulation be fully current. In a mapped fire hazard area, ember-resistant details fold into the same trim lines. A design review, where one applies, looks at that same fit.
Before demolition, a survey looks for asbestos and lead paint, and anything found is removed first. Utilities are capped at the street, the demolition permit is issued and the house comes down. Useful pieces such as old brick or solid doors can be set aside. The foundation is broken out so new footings begin on clean soil.
Pricing starts from a written scope drawn off the plan set, divided into site, foundation, framing, systems and finishes. Undecided finishes carry a separate allowance. Floor area, the soils recommendations and any ember-resistance details a fire-hazard lot requires are the items that move the total.
New Construction in other cities
Other work we do in Pasadena
Talk to us about your house in Pasadena
Send the details and we will set up a walk-through and a written scope.