
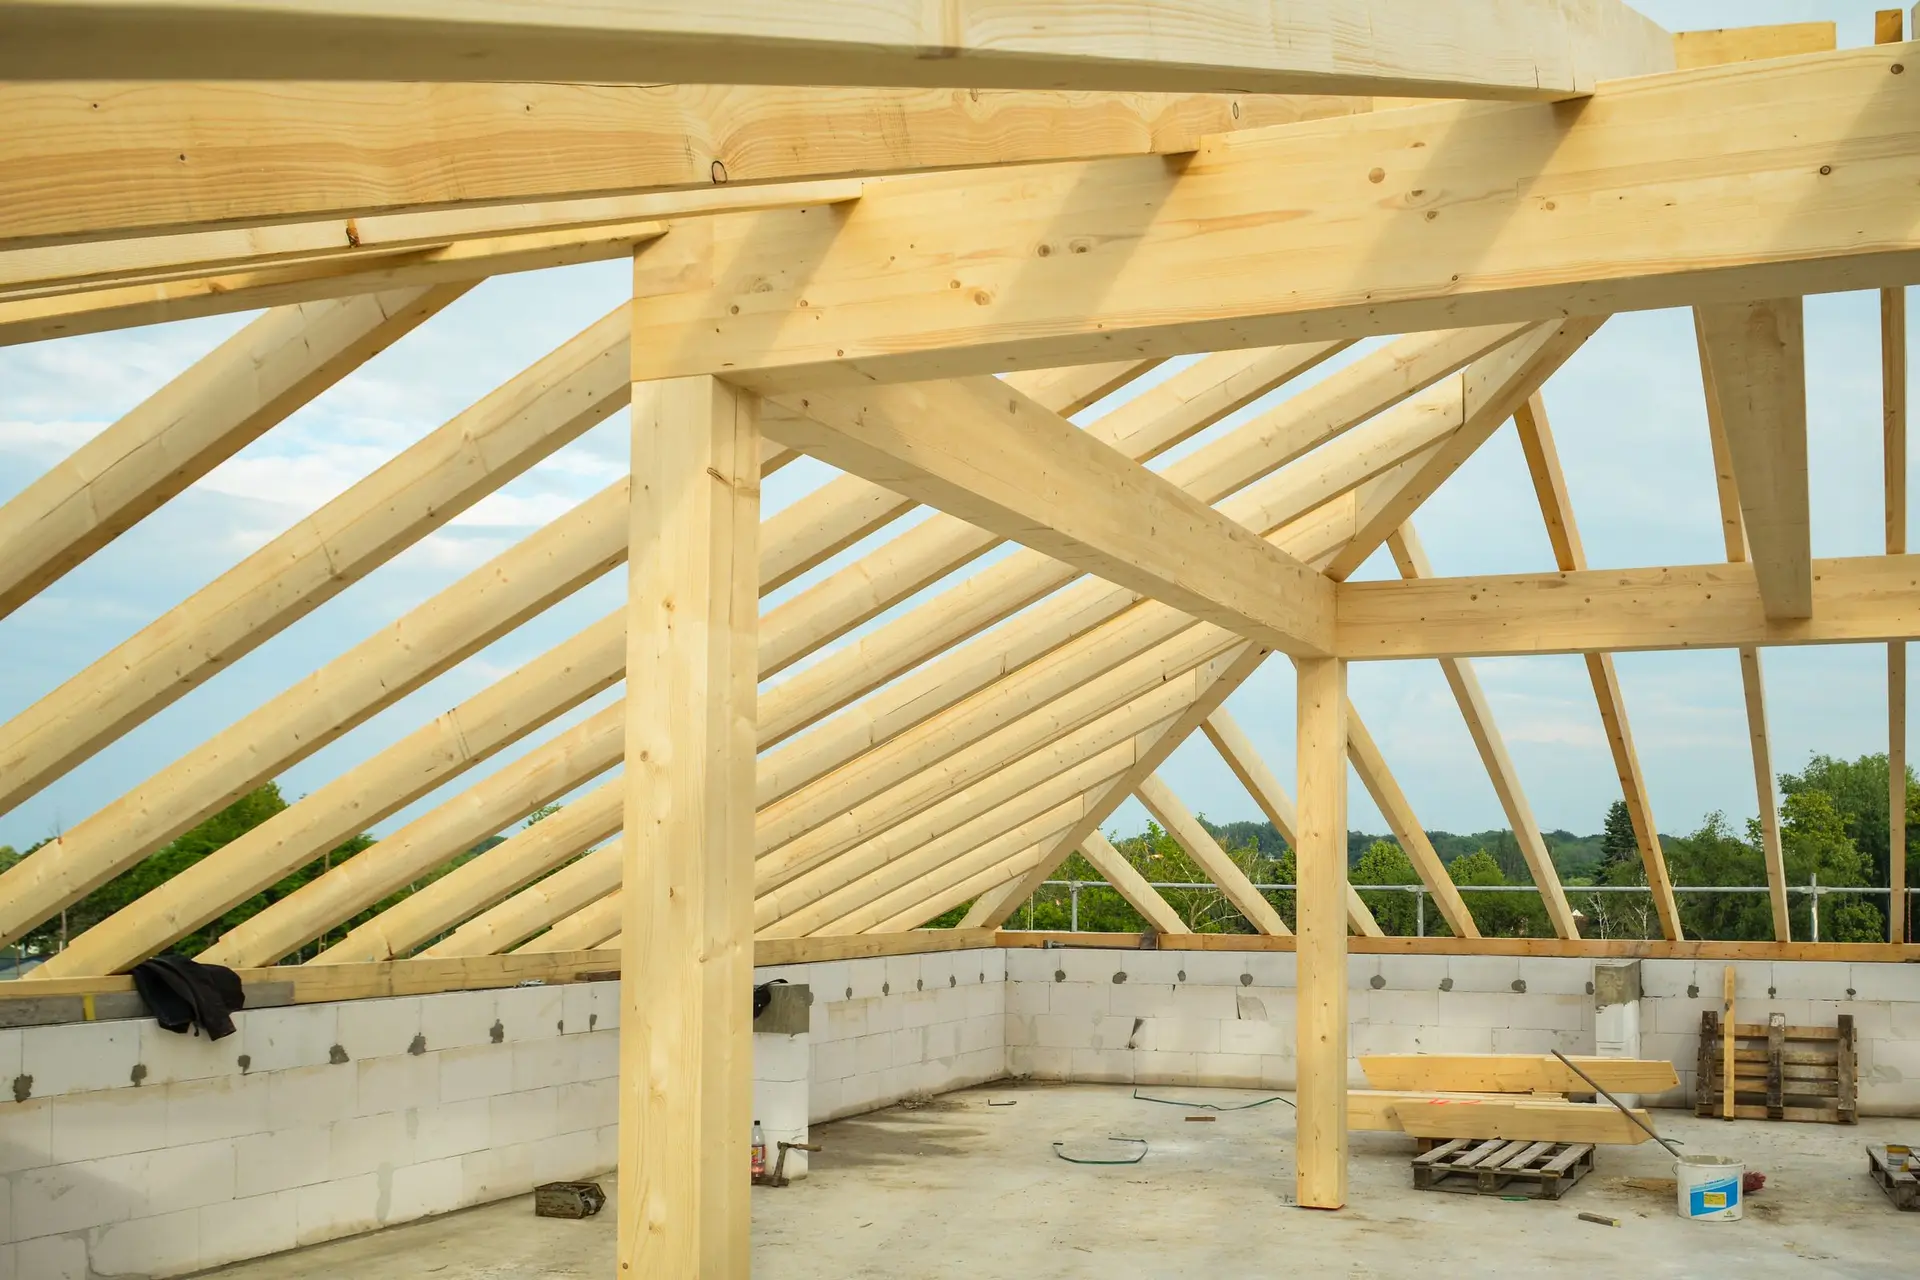
New Construction in Altadena, From the Water Line Up
New houses in Altadena planned for mapped fire hazard rules, with the water service checked for sprinklers and county building review from the start.
Galvanized pipe running from the street meter to an old house can be narrowed inside by rust, and nothing about it shows from the yard. On an Altadena lot that hidden line matters, because a new house needs indoor fire sprinklers and enough flow to feed them. If a flow test comes back low, the plan changes: a new, larger service from the meter, sometimes a bigger meter, and a sprinkler design sized to the pressure that actually arrives.
Building where fire hazard maps apply
Ember-resistance rules can govern an Altadena lot from its very first drawing, because some of the community is mapped as a fire hazard zone. Those rules reach the roof, which needs a Class A rated assembly, the attic and crawlspace vents, which need fine mesh or listed ember-resistant baffles, and the walls, eaves and decks, which need noncombustible or ignition-resistant materials. Windows get tempered glazing. We confirm how the parcel is mapped before design starts, so the materials list and the quote reflect the rules that truly apply and nothing has to be swapped after plan review.
County review for an unincorporated lot
Plans for an Altadena house go to Los Angeles County Public Works, since the community is unincorporated, and the county fire department looks at access, hydrants and sprinklers. A soils report and a boundary survey come before the structural drawings, because footing depth and setbacks depend on them. Reviewers trace the load path, read the energy forms and check fire-resistant construction against the hazard map. Each comment gets a written reply and a revised sheet from the designer or engineer, and the set goes back in until every reviewer signs, then schedule inspections in step with the build.
About our New Construction serviceEverything we do in Altadena
New Construction in Altadena: common questions
Height and roof shape carry most of the match. We note how tall the houses beside the lot stand, the pitch of their roofs and how deep their porches run, then hold the new design close to those lines. Where ember rules apply, the look of wood trim comes from fiber cement profiles, with stucco or lap siding picked to sit well beside the neighbors.
Lab results come first. Samples of plaster, flooring and pipe insulation are tested for asbestos, painted surfaces for lead, and any abatement wraps up before wrecking begins. The utility companies end gas, electric and water service, the county issues its demolition permit, and the house and its foundation are removed down to soil the engineer can test.
From the drawings, the reports and the hazard rules together. Each trade prices against the plan set, the soils findings and the fire requirements, and we combine those into a written scope set out by stage of work, with allowances for finishes still to be chosen. A low flow test, a deeper footing or a fire-rated upgrade are the items likely to move it.
New Construction in other cities
Other work we do in Altadena
Talk to us about your house in Altadena
Send the details and we will set up a walk-through and a written scope.