
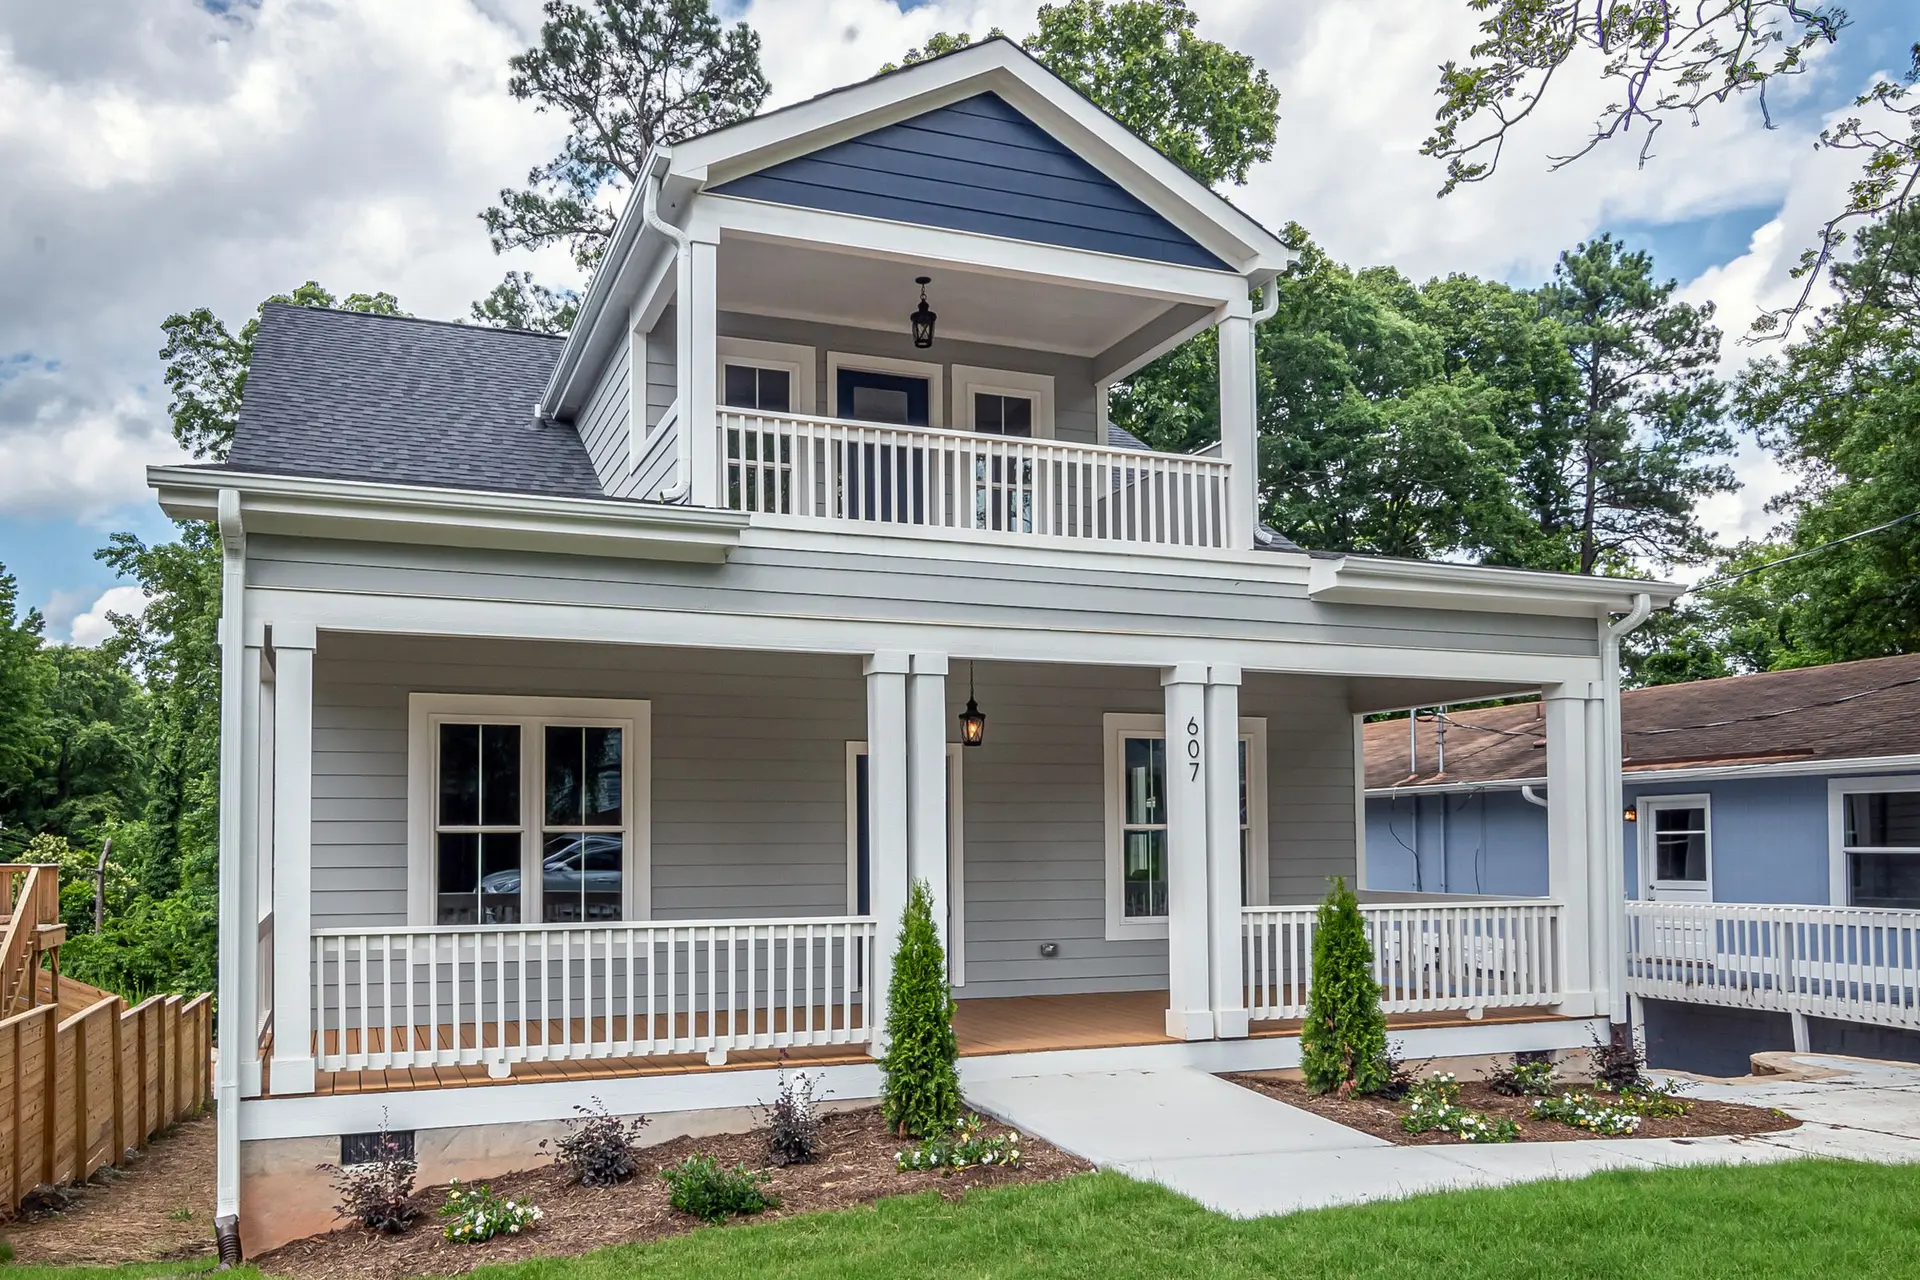
Room Additions in Thousand Oaks, Gutters That Match and Resist Embers
Room additions in Thousand Oaks with metal gutters, screened covers and downspouts that match the old profile and keep debris from catching embers.
Debris collects in a gutter and burns easily when an ember lands on it, so gutter material is among the first choices on an addition in a mapped fire area. In Thousand Oaks, new gutters and downspouts are specified in metal with screened covers, in a profile that echoes the old ones. Should the lot be mapped for fire hazard, ember-resistance rules can reach the roof edge, and these choices are made with that in mind.
Metal that matches the house
Half-round, ogee and square profiles each belong to a different kind of roofline, and the addition takes the same one as the old house. Steel or aluminum in a matching finish replaces vinyl, which softens in heat and melts when embers land. Screened covers keep needles and leaves out, and the gutter runs with a slight fall to outlets sized for the new roof area. Fascia boards behind it are noncombustible or ignition-resistant where the lot calls for them, with the old fascia depth carried over.
Review and the rest of the roof edge
The city building department reviews the drawings for a lot in Thousand Oaks, and Ventura County fire requirements may apply to the roof edge. The sheets list roofing class, vent listings and glass type where they are required. The roof edge is built as a system: Class A roofing, a metal drip edge, noncombustible soffit and the gutter. Each part is installed so the layers shed water down the wall and into the gutter, and nothing leaves a gap for embers to collect.
About our Room Additions serviceEverything we do in Thousand Oaks
Room Additions in Thousand Oaks: common questions
Metal gutters and fascia are matched to the old profile, and new exterior materials are chosen so they meet any fire-area requirements the lot carries. Roof pitch, eaves and window sizes come off the existing house with a tape and level. Siding lifted at the seam is rehung on the street side of the addition.
It depends on the footings and walls. An engineer checks wall bracing and the connection to the foundation. Reinforcement can include thicker footings, steel straps, hold-downs, posts and plywood shear panels. If the lot sits in a mapped fire hazard zone, the new upper roof and eaves follow ember-resistance rules from the start.
Engineered connectors, bolts and a set nailing pattern join the new frame to the old one. New floors are leveled to match the old rooms with shims under the joists, and rafters overlap across the joint. Flashing at the seam goes in before siding, and the inspector sees the connection open before it is covered.
Other work we do in Thousand Oaks
Talk to us about your house in Thousand Oaks
Send the details and we will set up a walk-through and a written scope.