
New Construction in Thousand Oaks, Detailed for Ember Rules
New houses in Thousand Oaks with tempered glazing, ember-resistant details and a plan set reviewed by the city, built new from footing to roof.
Tempered glass in each pane of every window is a material choice we settle early on a Thousand Oaks house. It stands up to radiant heat better than ordinary annealed glass, and a lot within one of the mapped fire hazard zones in parts of the city can be held to ember-resistance rules. Paired with fiberglass or metal-clad frames and a low-gain coating for hard inland sun, those windows help keep heat and embers out while their sizes echo the window rhythm along the block.
The city's review of a new house
Thousand Oaks runs its own building department, and that office reads the plan set. Its checkers read the structural sheets for the load path, match the Title 24 energy report against the windows and insulation shown on the drawings, and hold the site plan to zoning setbacks and height. Fire review looks at access, hydrants and the indoor sprinkler drawings, and on a mapped parcel it checks the ember-resistant assemblies as well. We answer each round of comments with the designer and engineer and resubmit until the permit can be issued, then book inspections to match each stage of the build.
From cleared ground to a dry shell
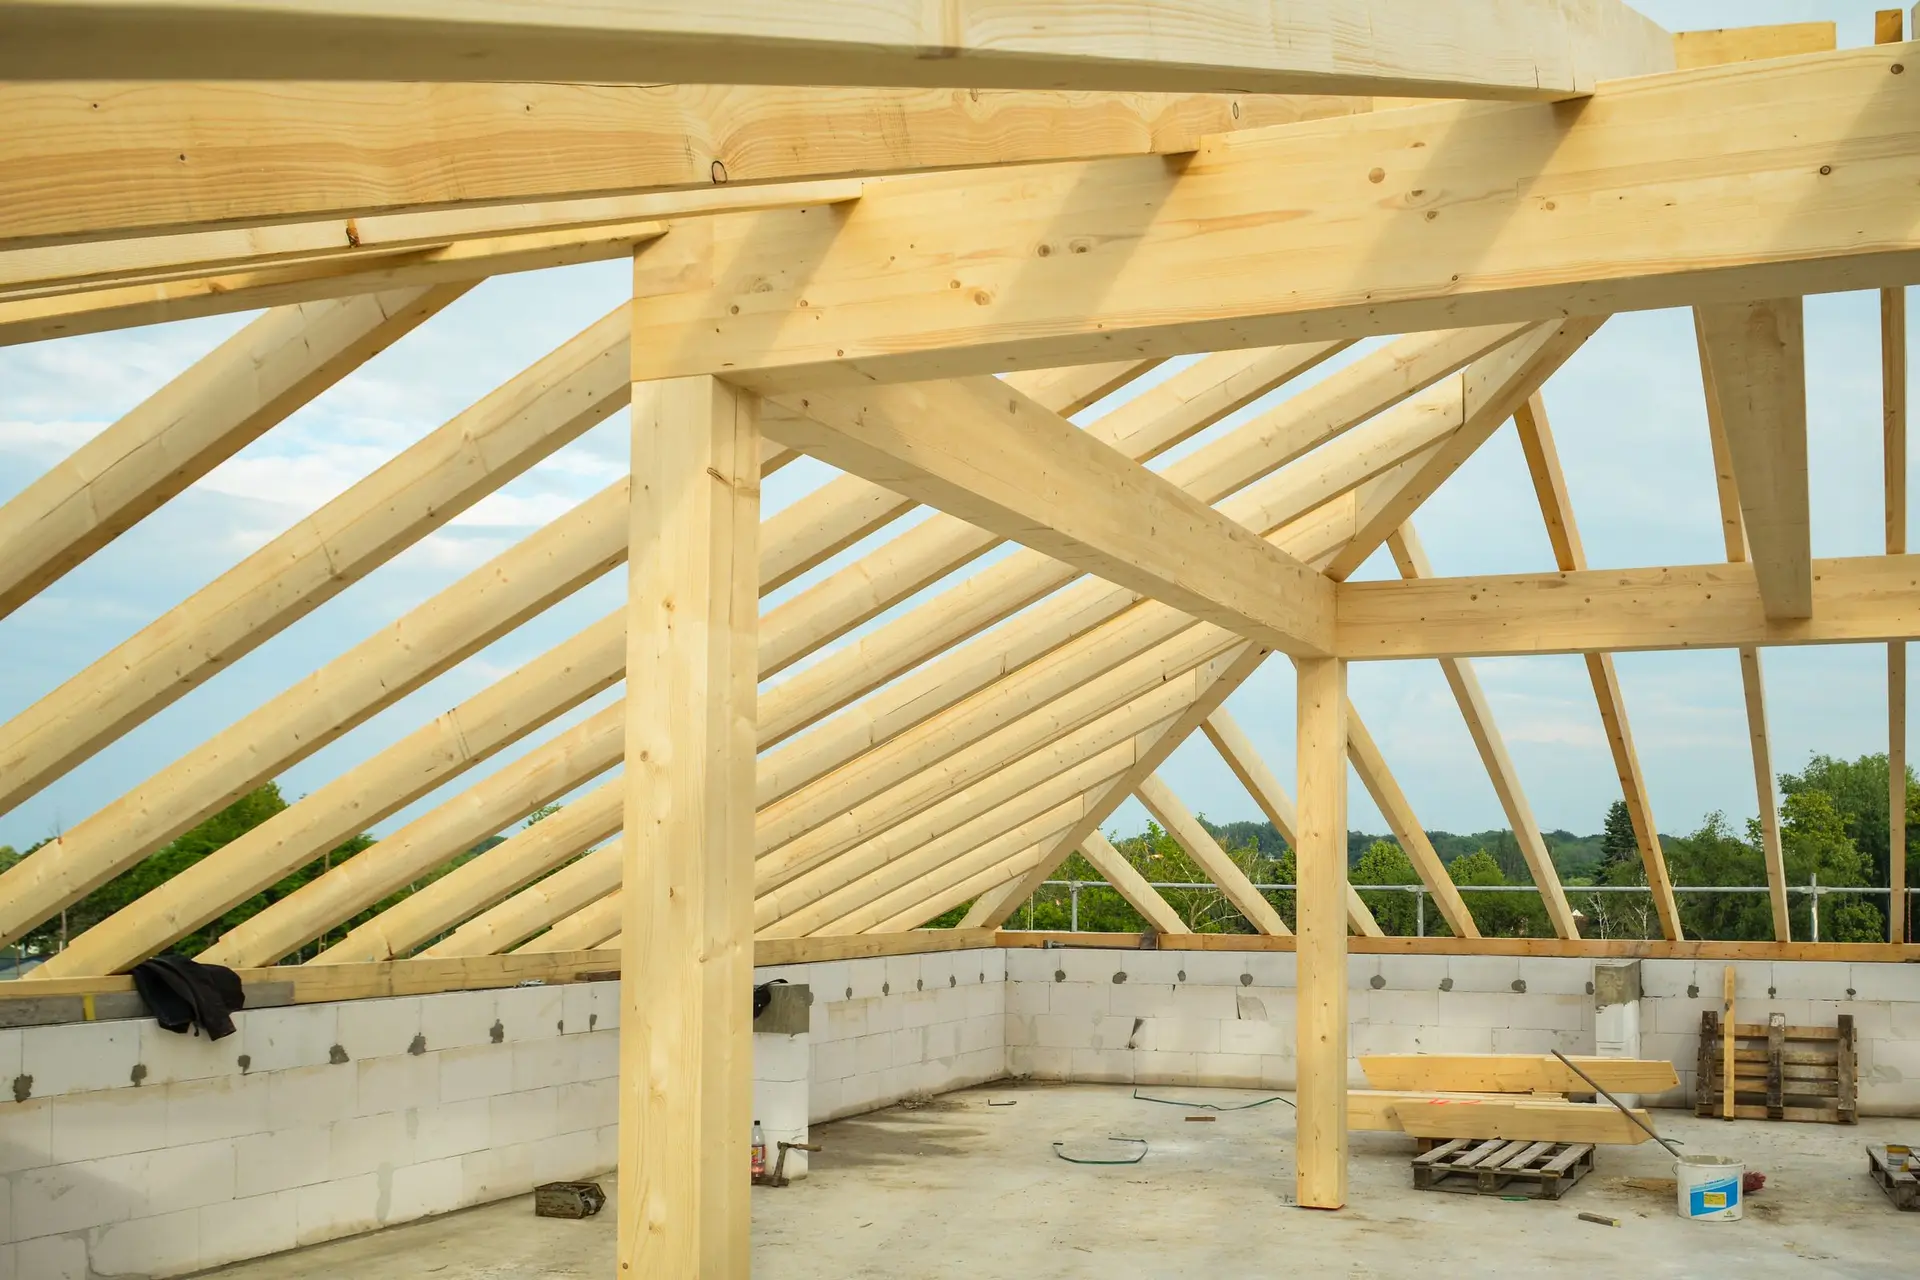
Work on site begins by protecting what stays. Trees marked for keeping get fencing around their roots, and the neighbors' fences and walls are photographed. After the old house is gone, the soils engineer watches the pad being graded and compacted, then signs a letter before forms go in. Footings are poured to the depth the report sets, the slab or raised floor follows, and framing starts once the foundation passes inspection. Roof sheathing, windows and the weather barrier go on next, so the shell is dry before any trade starts work inside.
About our New Construction serviceEverything we do in Thousand Oaks
New Construction in Thousand Oaks: common questions
Scale and roofline first. A new house can stay within the eave height and roof pitch of the houses beside it, set a porch or entry at a similar depth, and use window groupings that repeat along the street. On a parcel under ember rules, stucco, fiber cement siding and boxed eaves give a traditional look with materials the code accepts.
Asbestos and lead testing leads. An inspector takes samples from plaster, floor tile and old duct insulation and checks painted surfaces, and abatement follows the lab results. Each utility cuts its service, the city grants a demolition permit, and the structure comes down with its foundation hauled off, leaving bare soil ready for the engineer's borings.
Every stage of the build is priced on its own once the drawings, the soils engineer's findings and the fire requirements for the parcel are in hand. We show what is assumed, and set allowances for cabinets, tile and fixtures still to be picked. Soil that calls for deeper footings and fire-rated upgrades on a mapped parcel are what change it.
Other work we do in Thousand Oaks
Talk to us about your house in Thousand Oaks
Send the details and we will set up a walk-through and a written scope.