
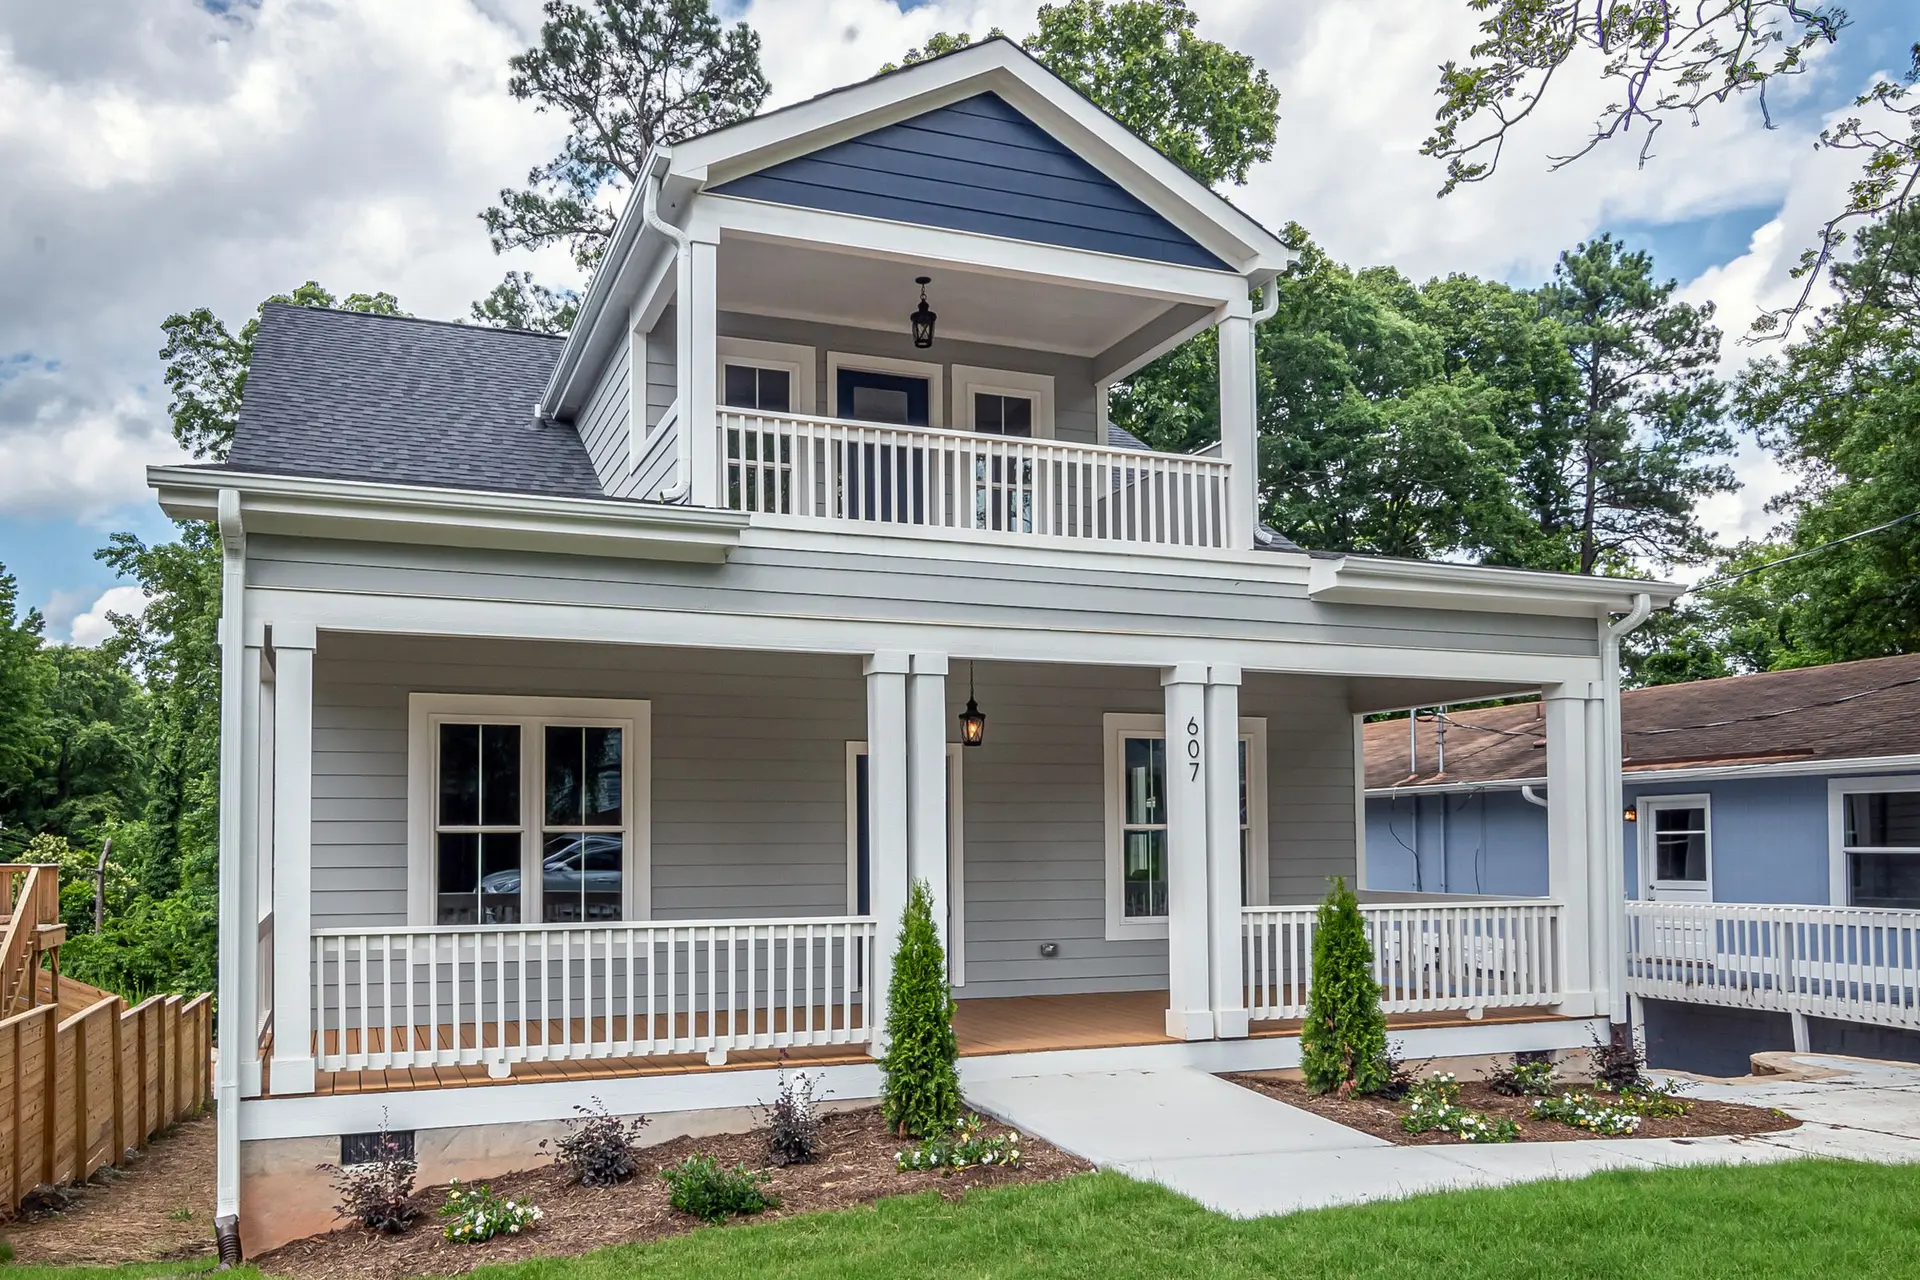
Room Additions in North Hollywood, Drawn for Plan Review
Room additions in North Hollywood drawn for LADBS plan review, with existing conditions measured first and each correction answered on a revised sheet.
Drawings of what already stands get compared with drawings of what is proposed when a North Hollywood addition goes through review at the Los Angeles Department of Building and Safety. Setbacks, building height and floor area are read against the zoning of the lot, and the structural sheets are read for a continuous load path from roof to footing. Measurements taken on the lot make the comparison hold up.
What the reviewer compares
The reviewer holds the survey, the site plan and the framing sheets side by side. An addition that creeps into a required yard gets stopped at this stage, so the lot lines and the existing walls are measured before anything is drawn. Roof height is checked against the zone, and the plan shows where the new roof meets the old. The engineer's sheets show every beam, post, hold-down and footing, along with the connection to the existing frame, so the reviewer can follow the weight down to the soil.
Corrections and inspections
Comments come back from plan check as marked-up sheets. Each is answered on a revised sheet with a note showing where the change appears, and items that touch framing go to the engineer. Energy compliance and smoke and carbon monoxide alarms are handled in the notes. After approval, inspections follow the work in sequence: footings, framing, roofing, insulation and final. Each inspection is scheduled before the next layer of the house closes over the one before it, so nothing the inspector needs to see is hidden when the inspector arrives.
About our Room Additions serviceEverything we do in North Hollywood
Room Additions in North Hollywood: common questions
Measure first, then draw. Rooflines, eave returns, siding courses and window proportions come off the existing house and carry into the addition. In North Hollywood the same numbers go onto the sheets LADBS reads, so the match is on paper before it is on the wall. Salvaged siding from the joint is reused where it can be.
Often, after reinforcement. The engineer checks footings, wall bracing and the connections between them, and the plan shows any added shear panels, hold-downs or posts. Reviewers at LADBS read those sheets for a load path from the new roof to the ground, so the drawings have to show it clearly.
Steel connectors, bolts and a specified nailing pattern tie the new frame to the old one, all noted by the engineer. Floors meet at a common height through sistered joists or a ledger, and rafters lap across the joint. The inspector looks at the open connection before drywall or siding hides it.
Room Additions in other cities
Other work we do in North Hollywood
Talk to us about your house in North Hollywood
Send the details and we will set up a walk-through and a written scope.