
Room Additions in Van Nuys, a Suite That Works Day and Night
Room additions in Van Nuys for a bedroom and bath: a vented shower, a level path from the old hall and original casings reused around the new doorway.
Steam from the shower in a Van Nuys bedroom-and-bath addition has to be pulled out by a fan so the adjoining closet stays dry, and that fan should run on a humidity control so it switches on without anyone thinking about it. The suite also has to work in the dark: a low path light between bed and bath, a door that swings clear of the vanity, and a floor that stays level from the old hall into the new room.
A bath beside the bedroom
The bath fan vents outdoors through its own duct, and the humidity control starts it when the air turns damp. A pocket door saves the swing space a hinged door would take from a small bath, though a hinged door seals better against sound, so the plan decides. The shower gets a curbless entry where the floor framing can be dropped to allow it, with waterproofing carried up the walls and across the sloped floor. Blocking for grab bars goes into the walls while they are open, even if no bars are mounted yet.
Joining the old hall
Where the suite opens off an existing hall, the old plaster around the new doorway is cut with care and the original casing is taken down, stored and put back on the new opening. Floor framing is set so the finished floors meet without a ramp. A closet placed against the bath wall softens sound between rooms, and insulation in the interior walls quiets it further. Bedroom circuits run back to the panel on new cable with the arc-fault protection the code calls for, and if the existing panel has no room, its upgrade is part of the scope.
About our Room Additions serviceEverything we do in Van Nuys
Room Additions in Van Nuys: common questions
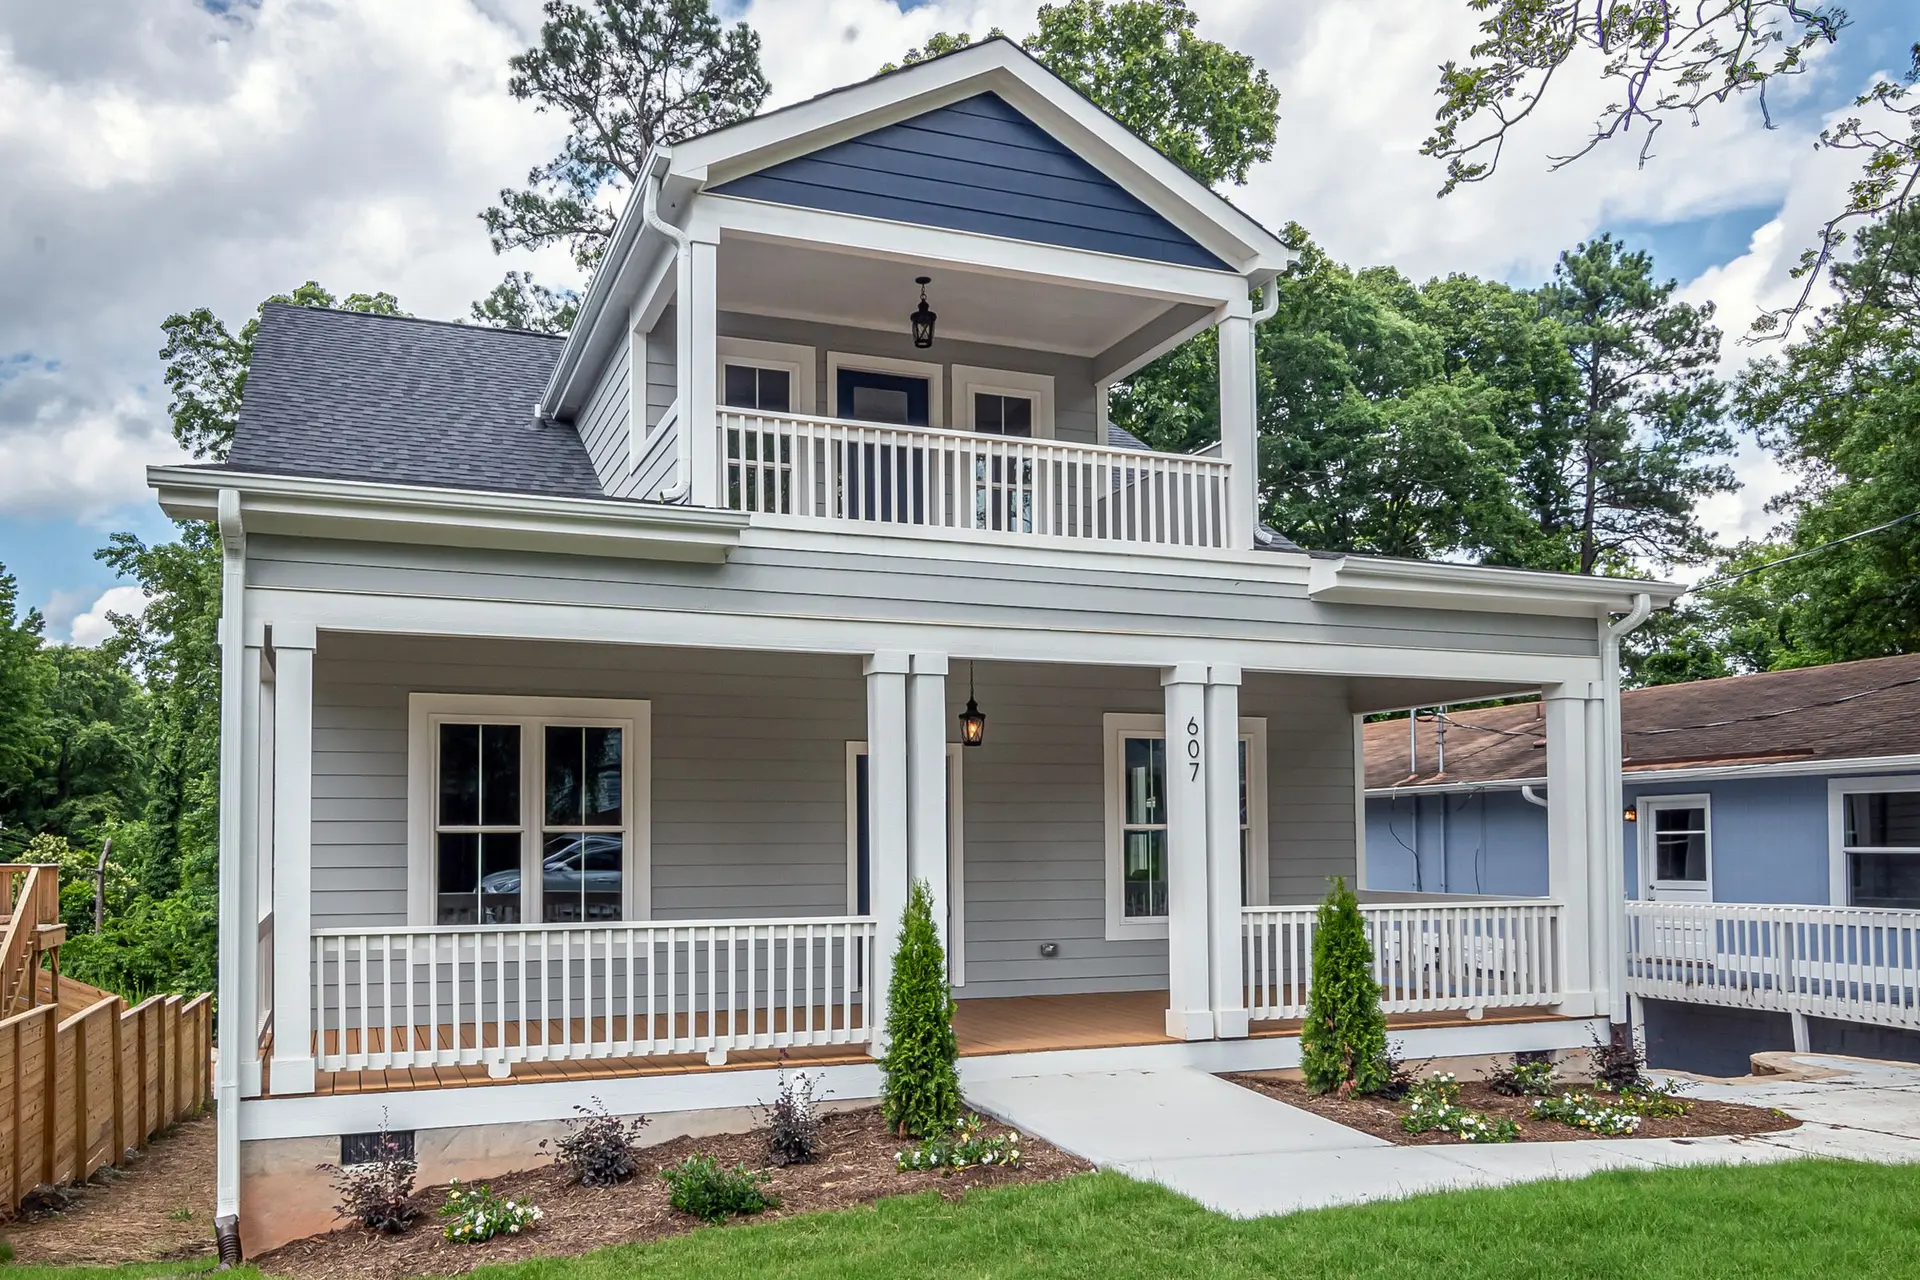
Copy what can be measured. The roof of the suite takes the pitch and overhang of the main roof, the siding runs at the same exposure and the windows keep the old proportions. Inside, baseboard and door trim are milled to the original profile, so the new rooms read as part of the house.
Possibly, once the existing footings and walls are checked. An engineer decides whether they can carry another floor and specifies new footings, hold-downs, posts or plywood shear walls where they fall short, and LADBS reviews those sheets. A single-story suite at the back puts far less load on the old structure.
The engineer specifies the bolts, steel hangers and nailing that join the addition to the house. A ledger or sistered joists bring the new floor level with the hall, rafters overlap at the meeting line, and flashing covers the seam before siding. Inspectors see each connection while the wall is still open.
Room Additions in other cities
Other work we do in Van Nuys
Talk to us about your house in Van Nuys
Send the details and we will set up a walk-through and a written scope.