
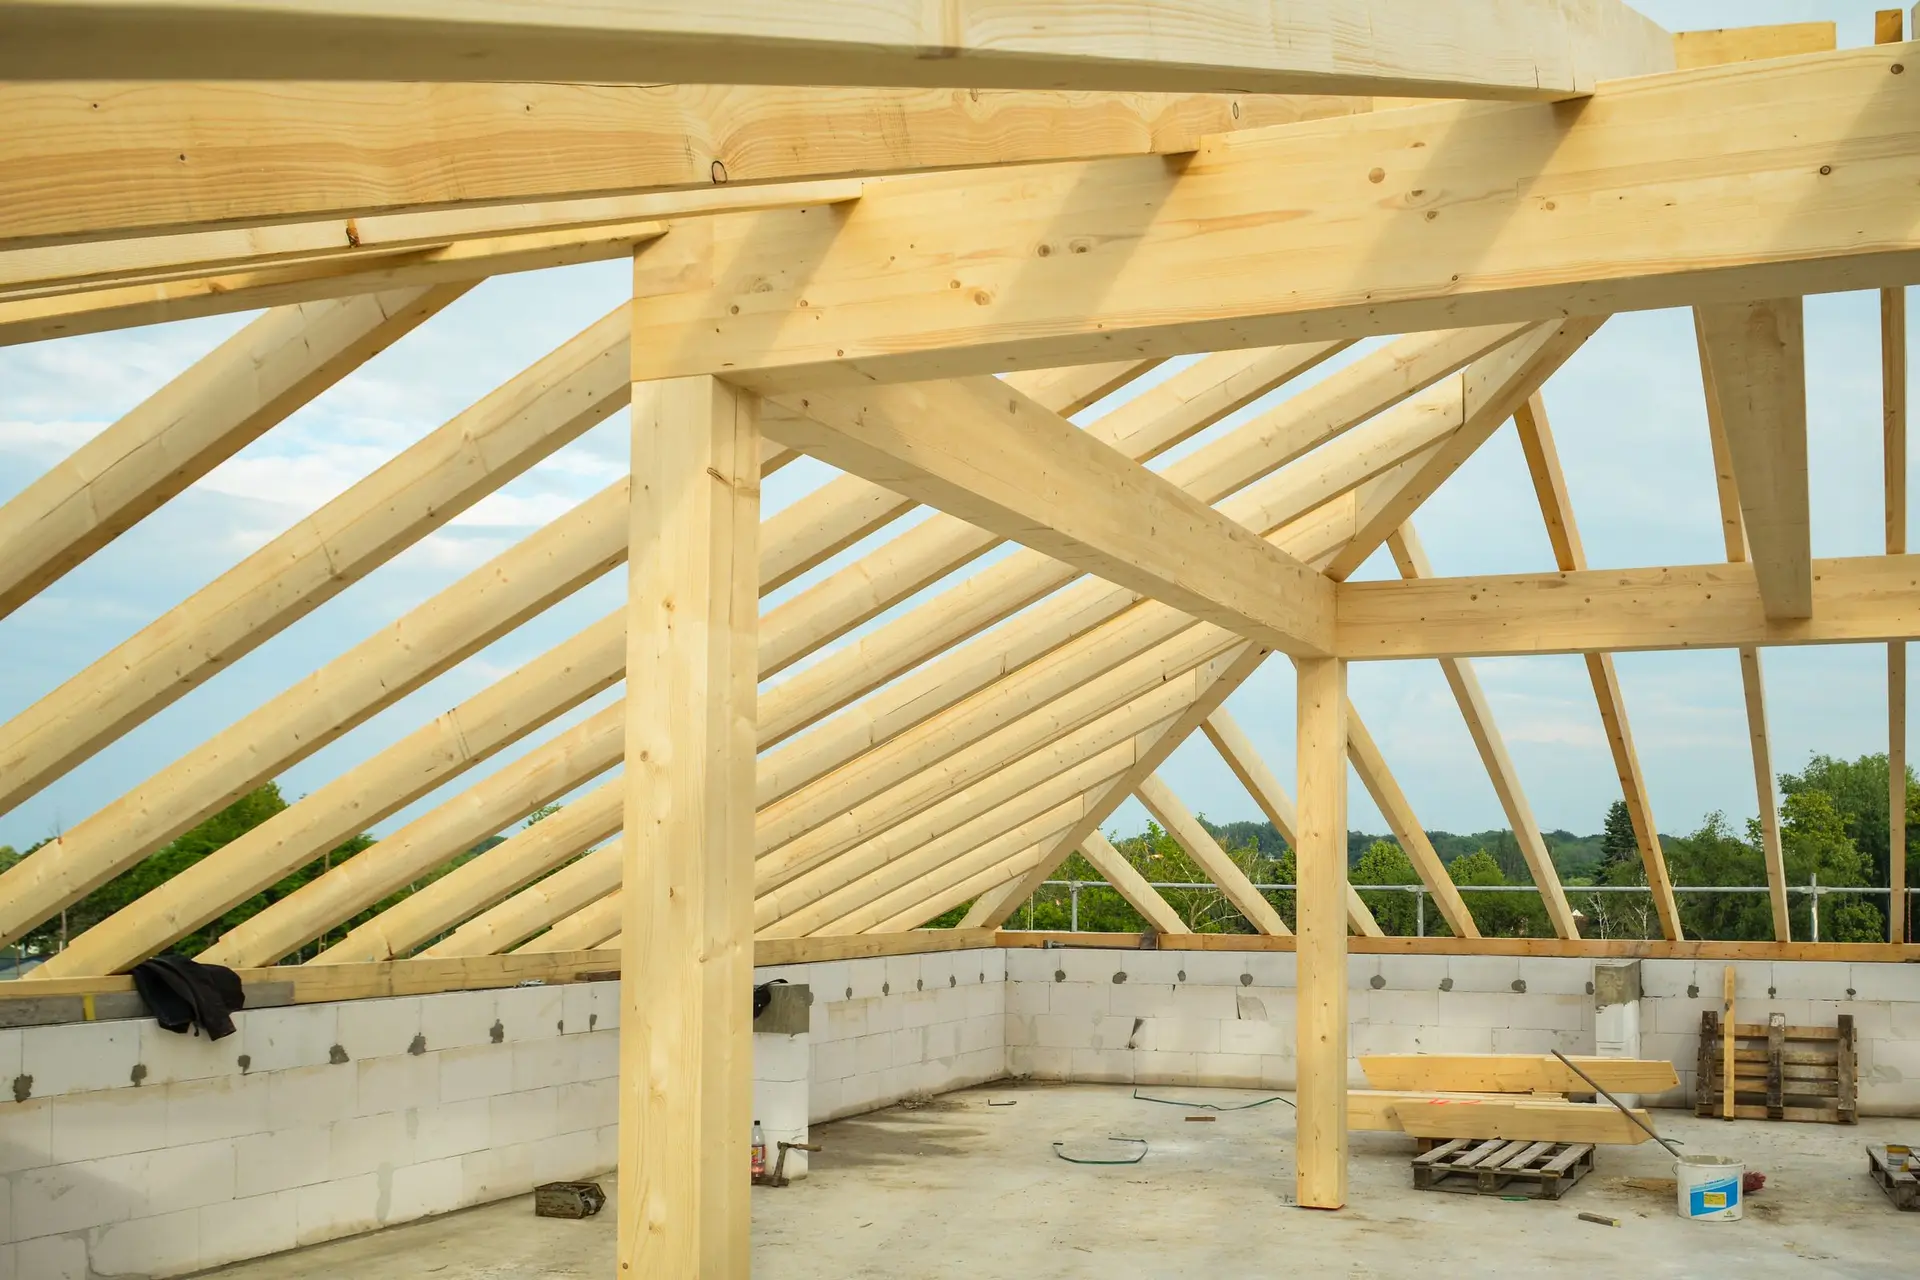
New Construction in Van Nuys Built for Daily Use
New Construction in Van Nuys planned around daily use: a laundry room that works, rooms placed sensibly, and a front that fits beside older neighbors.
Wet towels, school clothes and work shirts all end up in the same room, so the laundry deserves a plan of its own in a new Van Nuys house. A short, straight dryer duct to an exterior wall, a pan and drain under the washer, a counter for folding and a doorway wide enough for a loaded basket turn the room into a help. We place it near the bedrooms, with the plumbing stacked beside the baths.
Plumbing that shares a wall
Grouping the wet rooms keeps pipe runs short. When the laundry sits beside a bathroom or directly under one, supply and drain lines share a chase and a single access point. Shorter runs mean hot water arrives sooner, fewer joints hide in the walls and a leak is easier to trace. A floor drain or a pan with an overflow line protects the framing if a hose lets go. The dryer vent gets a straight shot to the outside, since every bend collects lint and slows the machine.
Rooms placed for how they are used
Beyond the laundry, the plan is tested against an ordinary day. The kitchen opens to the main living space, the bedrooms stay quiet at the far end, and storage appears where things are put down, near the entry and the garage door. We draw those paths on the floor plan and walk them with your designer before the permit set is final. On the street side, the front of the house borrows its roof pitch and porch depth from older neighbors where they exist.
About our New Construction serviceEverything we do in Van Nuys
New Construction in Van Nuys: common questions
Look at what the older houses share: roof pitch, eave reach, porch depth, window rhythm. We hold the new front to similar measures and use trim widths that read as part of that family. Inside, wiring, insulation and seismic framing follow current code, so the house fits the street without copying its age.
An abatement survey for asbestos and lead paint comes first, and any finding is removed by specialists. Next the services are disconnected, the demolition permit is pulled, and the old house comes down. Slabs, footings and buried debris go too, leaving the new foundation a clean start. Salvage worth keeping is set aside beforehand.
The price is built from a written scope that follows the plan set phase by phase, with an allowance shown separately for finishes you have not picked. Floor area, soils recommendations, the number of bathrooms and the finish level shift the figure most. Plumbing grouped on shared walls tends to simplify that scope.
New Construction in other cities
Other work we do in Van Nuys
Talk to us about your house in Van Nuys
Send the details and we will set up a walk-through and a written scope.