
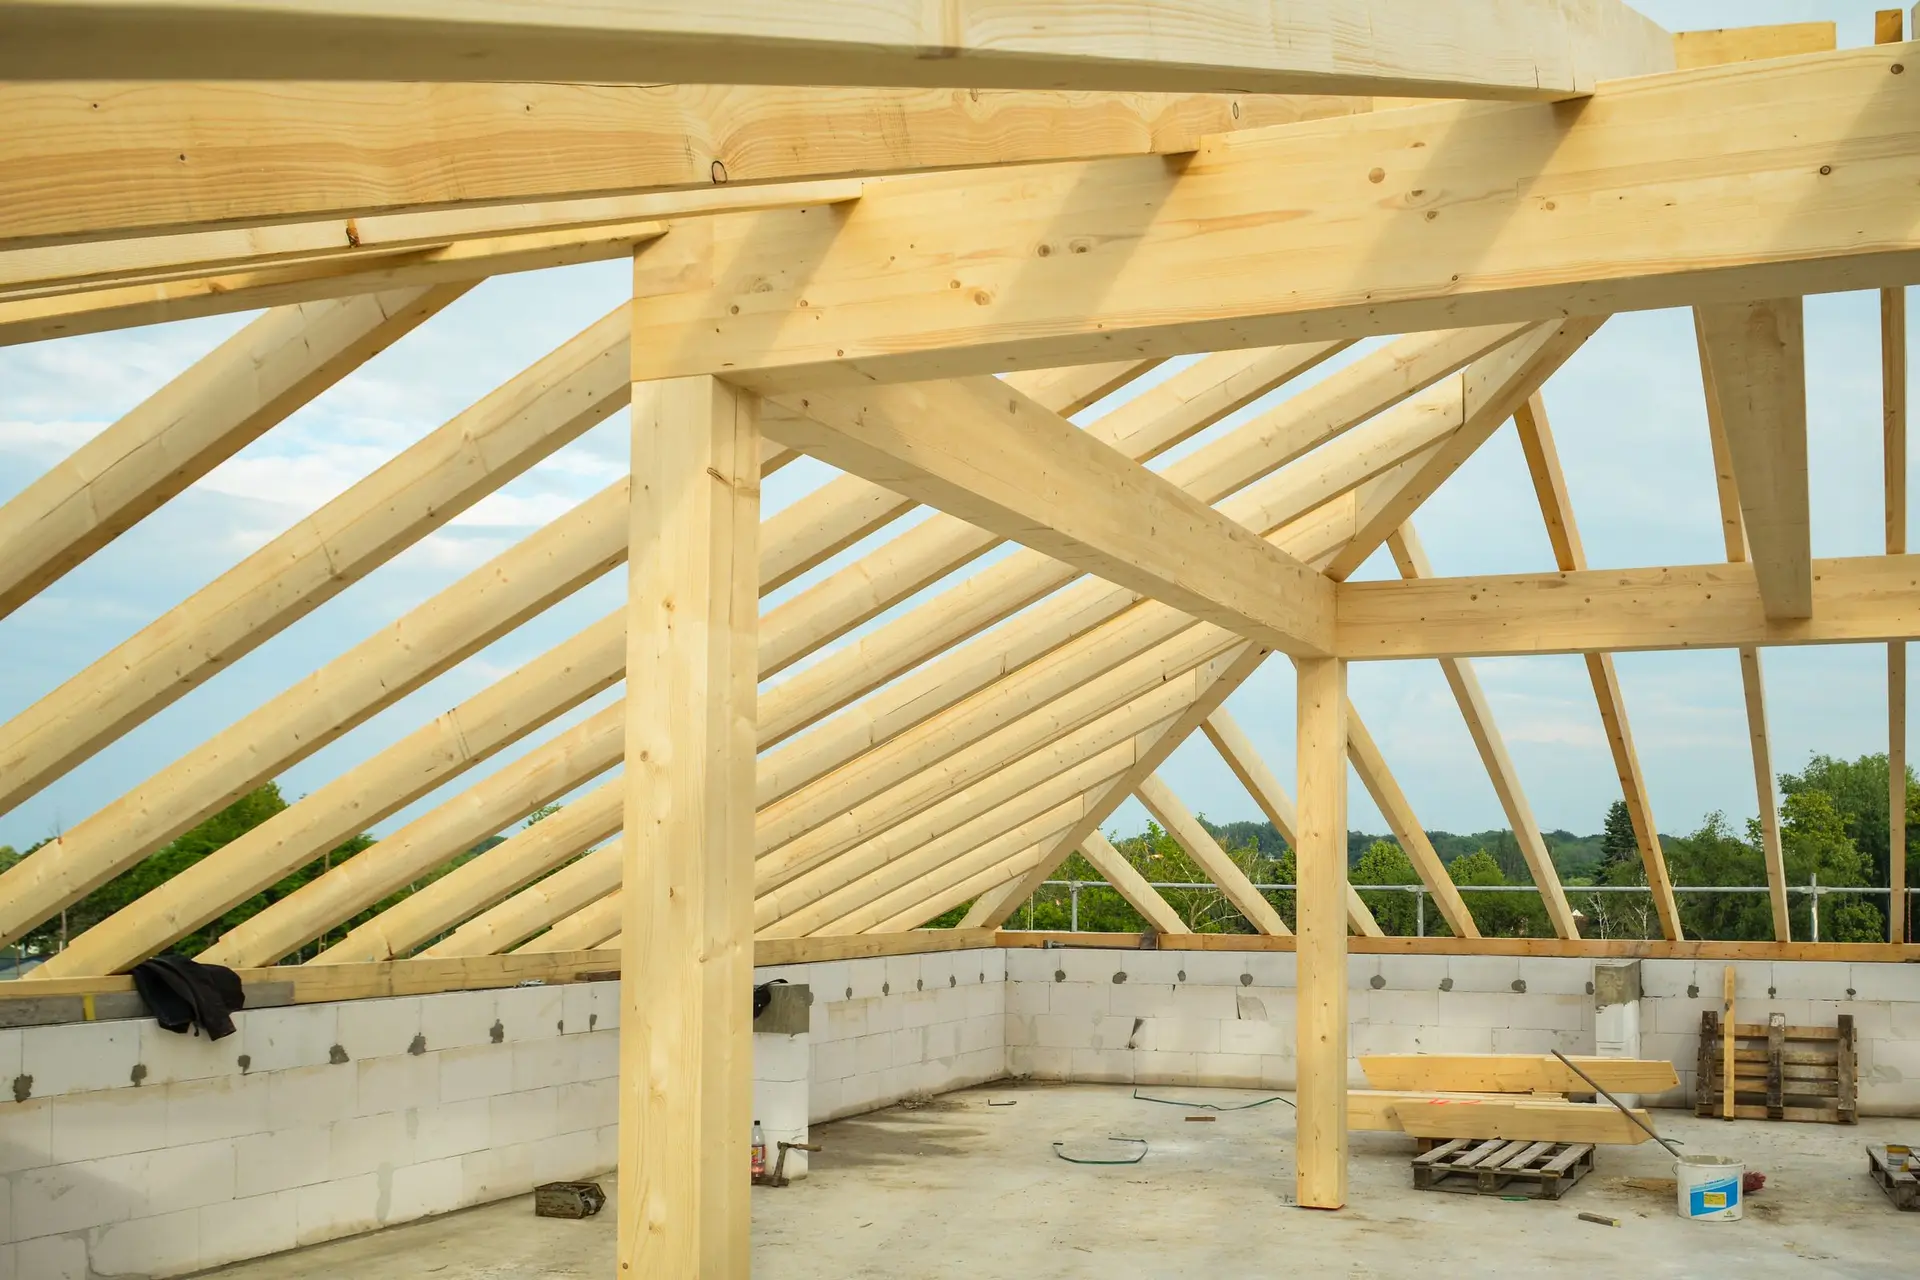
New Construction in Sherman Oaks, CA
New house construction in Sherman Oaks, CA: a staging plan for the street, City of Los Angeles plan check, and one written scope from demolition to final.
Where will the dumpster sit, and where do the delivery trucks stop? At the curb of a Sherman Oaks lot, that question gets an answer in writing before a stake goes in. Staging area, fenced storage, one gate for deliveries and the neighbors' driveways kept clear are all drawn on the site plan, so a new house can rise without the work spilling onto the street.
A site plan for the street
Before digging starts, the staging area is drawn. Fenced storage keeps lumber and block off the sidewalk. A single gate serves deliveries, so trucks are not backing across a neighbor's apron. The dumpster goes on the lot when the lot has room and on the street only under a permit. The portable toilet, the temporary power pole and the water hookup each get a spot. The neighbors receive a written note naming one contact for dust, noise and parked trucks. Every trade is told where to unload and where not to.
Plan check at the City of Los Angeles
Plans for a new Sherman Oaks house go through LADBS, the department that checks them and issues the permit for the City of Los Angeles. Structure, energy compliance, grading and stormwater are read against drawings stamped by the design team. Work in the public right-of-way, such as a driveway apron or a sidewalk repair, goes through the city separately from the building permit. We keep the submittal log and answer each correction comment so plan check does not wait on a missing sheet. Inspections then follow in a set order from footing to final.
About our New Construction serviceEverything we do in Sherman Oaks
New Construction in Sherman Oaks: common questions
A new house sits comfortably beside older ones when its eave depth, porch scale, window proportions and siding exposure echo theirs. We take those four readings from the neighboring facades and hold the new roof pitch close to the street's. The designer sets the final look, and zoning limits on height and setbacks frame what is possible.
The standing house is tested for asbestos and lead before anyone swings a hammer, and the results go into the demolition application. Gas, power, water and sewer connections are shut off and capped at the meter or the street. Debris is sorted and hauled, then the bare lot is surveyed so the new footings start from true lines.
The price comes from the finished plan set. A written scope lists site work, foundation, framing, systems and finishes in order, with an allowance holding the place of each finish not yet chosen. Findings that can move the total, such as soil conditions or a utility in the wrong place, are named in the scope ahead of time.
New Construction in other cities
Other work we do in Sherman Oaks
Talk to us about your house in Sherman Oaks
Send the details and we will set up a walk-through and a written scope.