
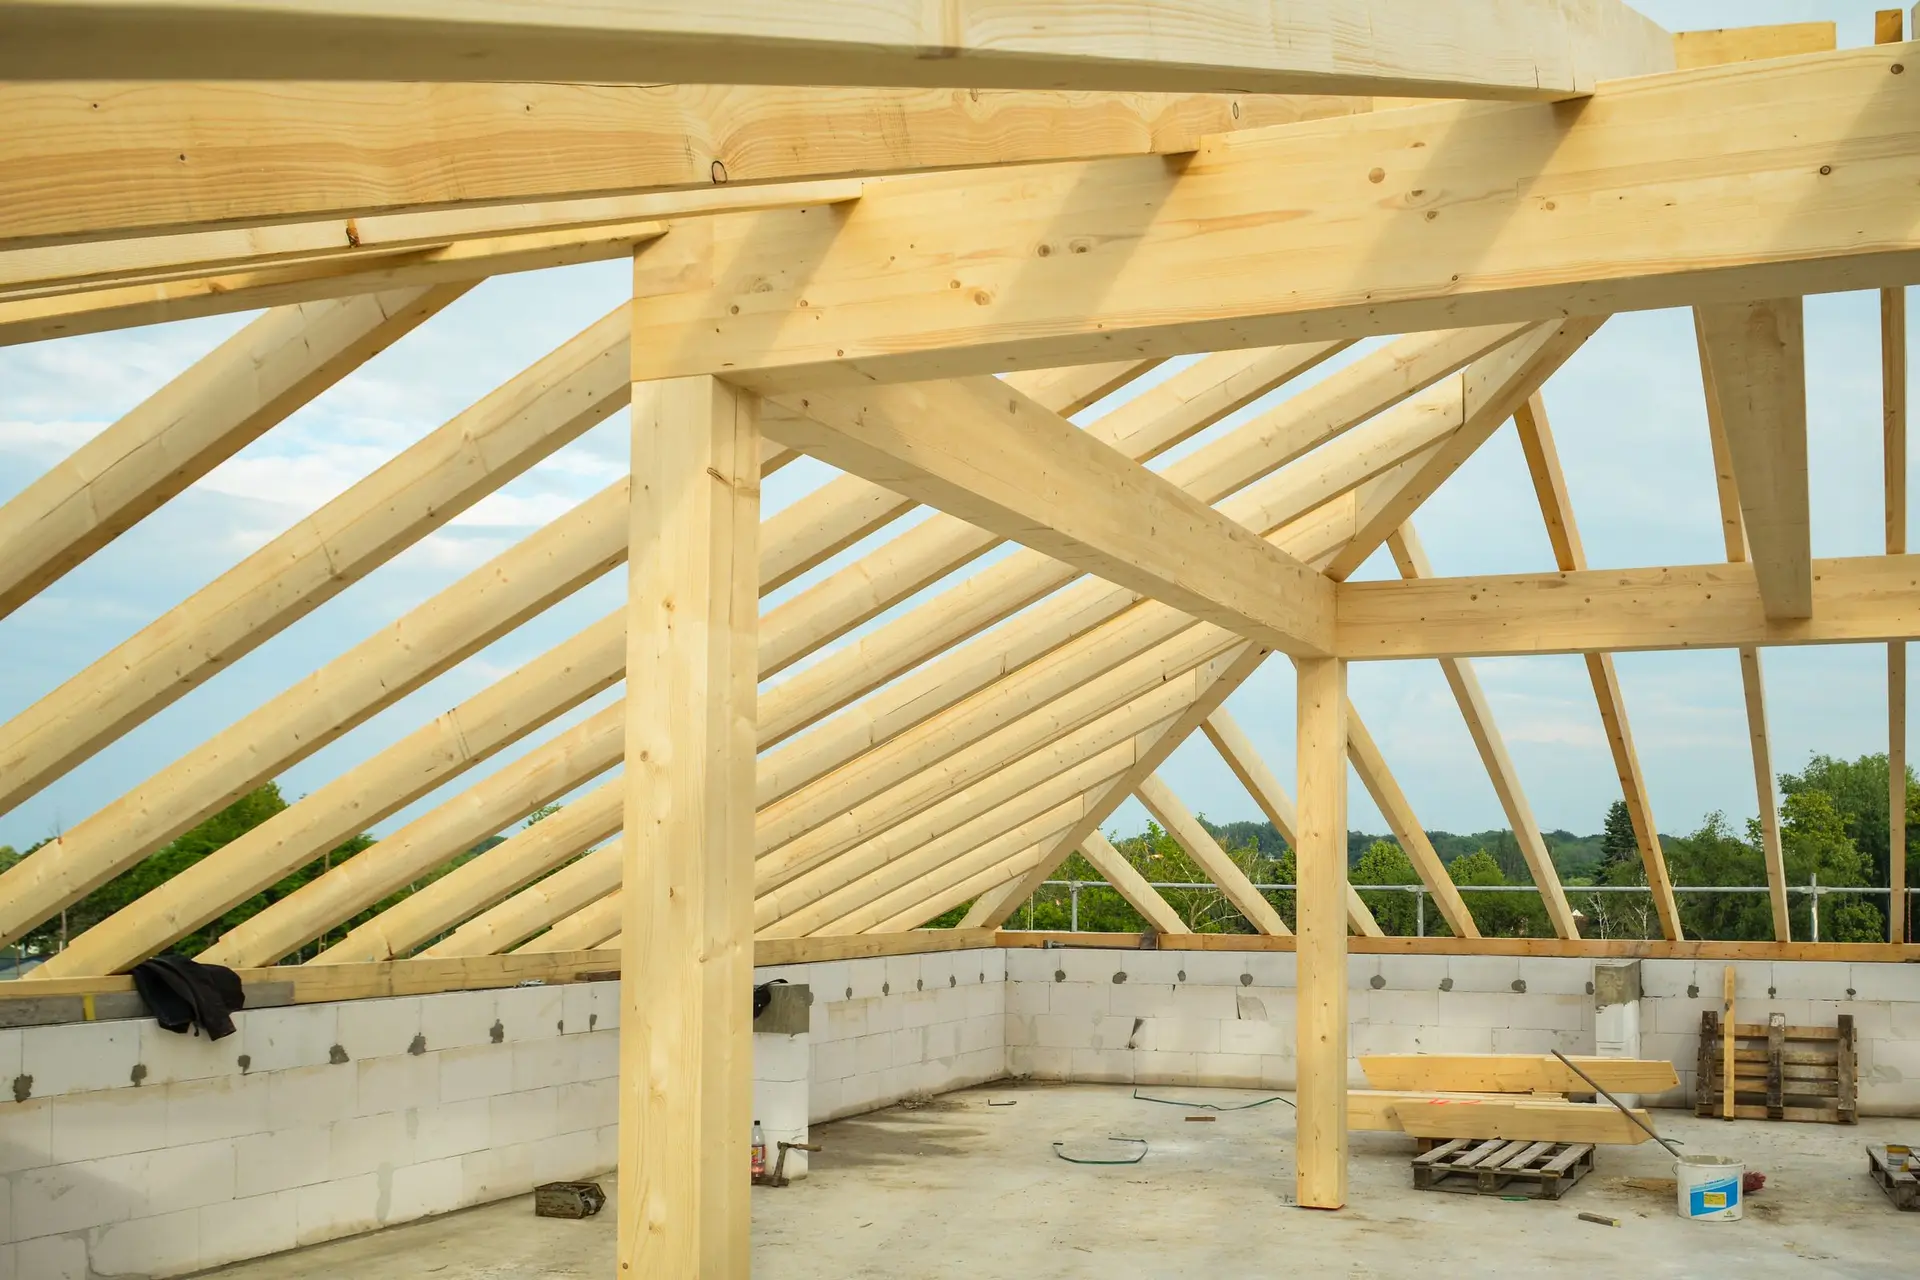
New Construction in Studio City, CA
New house construction in Studio City, CA: a dated record of the neighbors' walls before digging, LADBS plan check and one written scope to final inspection.
A camera and a clipboard walk the property lines of a Studio City lot before any number is written. Cracks in the neighbor's block wall, a leaning fence, a driveway slab that already lifts at one edge: each gets photographed and dated, so the state of the neighboring property is on record before any equipment shows up. The same walk marks where trenches and footings will come near those edges.
Why the property line comes first
A cut next to an existing wall can undermine it when the new footing goes deeper than the old one. So we compare the planned footing depth with what the neighboring foundation appears to be. Where the two are close, the plan adds shoring or a staged dig. A boundary survey fixes the line itself. The dated photos and notes are shared with adjoining owners, so any later conversation starts from facts. Tree roots that cross the line are mapped too, because cutting them can hurt a tree that belongs to someone else.
Permits through LADBS
Studio City lots are reviewed by the City of Los Angeles through LADBS. The plan set carries structure, energy compliance, grading and drainage, and the foundation design follows a soils report. Shoring near a neighbor's wall may need its own sheet and a letter from the engineer. We assemble the set with your designer, answer the correction notes in as few rounds as we can, and schedule each inspection once the permit issues. Nothing is poured until the inspector has seen the steel and the forms, and the survey is checked again when the foundation is in.
About our New Construction serviceEverything we do in Studio City
New Construction in Studio City: common questions
Fit comes from proportion. The designer compares the height of the neighboring eaves, the depth of their front porches and the rhythm of their windows, then sets the new facade within that range. Materials with a matching texture, like lap siding and painted trim, help. Setback and height limits for the lot still frame all of it.
Before the old house comes down, it is surveyed for asbestos and lead, the utilities are disconnected and a demolition permit is pulled. Doors, trim or fixtures worth reusing can be set aside. The slab or foundation is then removed or tested, depending on what the new plan needs underneath.
The number is built from the drawings. Each phase of the build, from site work to finishes, has its own line in the written scope. Where a finish is not chosen yet, an allowance holds its place and is settled when the selection is made. Soil and utility findings can move the total, and the scope says which ones.
New Construction in other cities
Other work we do in Studio City
Talk to us about your house in Studio City
Send the details and we will set up a walk-through and a written scope.