
Tenant Improvements for Studio City Suites
What we check first on a Studio City suite visit: the route from street to front door, then walls, power and ceiling, with findings written into the scope.
On a first visit to a Studio City suite we start outside, at the route from the sidewalk or parking to the front door. We look at the threshold height, the door width, the landing and any step or ramp. Accessibility rules can tie the permit to that route, so a failing entrance may add work beyond the walls of the leased space. That is worth knowing before a quote is written.
From the curb to the counter
Once the entrance is measured, we follow the way a customer or employee would go: through the door, to the front counter, to a restroom and out again. We check clear widths, door hardware, the turning space at key points and the slope of any ramp. Anything that falls short is listed with the repair it calls for, whether that is a new threshold, a swapped door or a modified counter. Those items are in the scope from the start.
Then the parts you cannot see
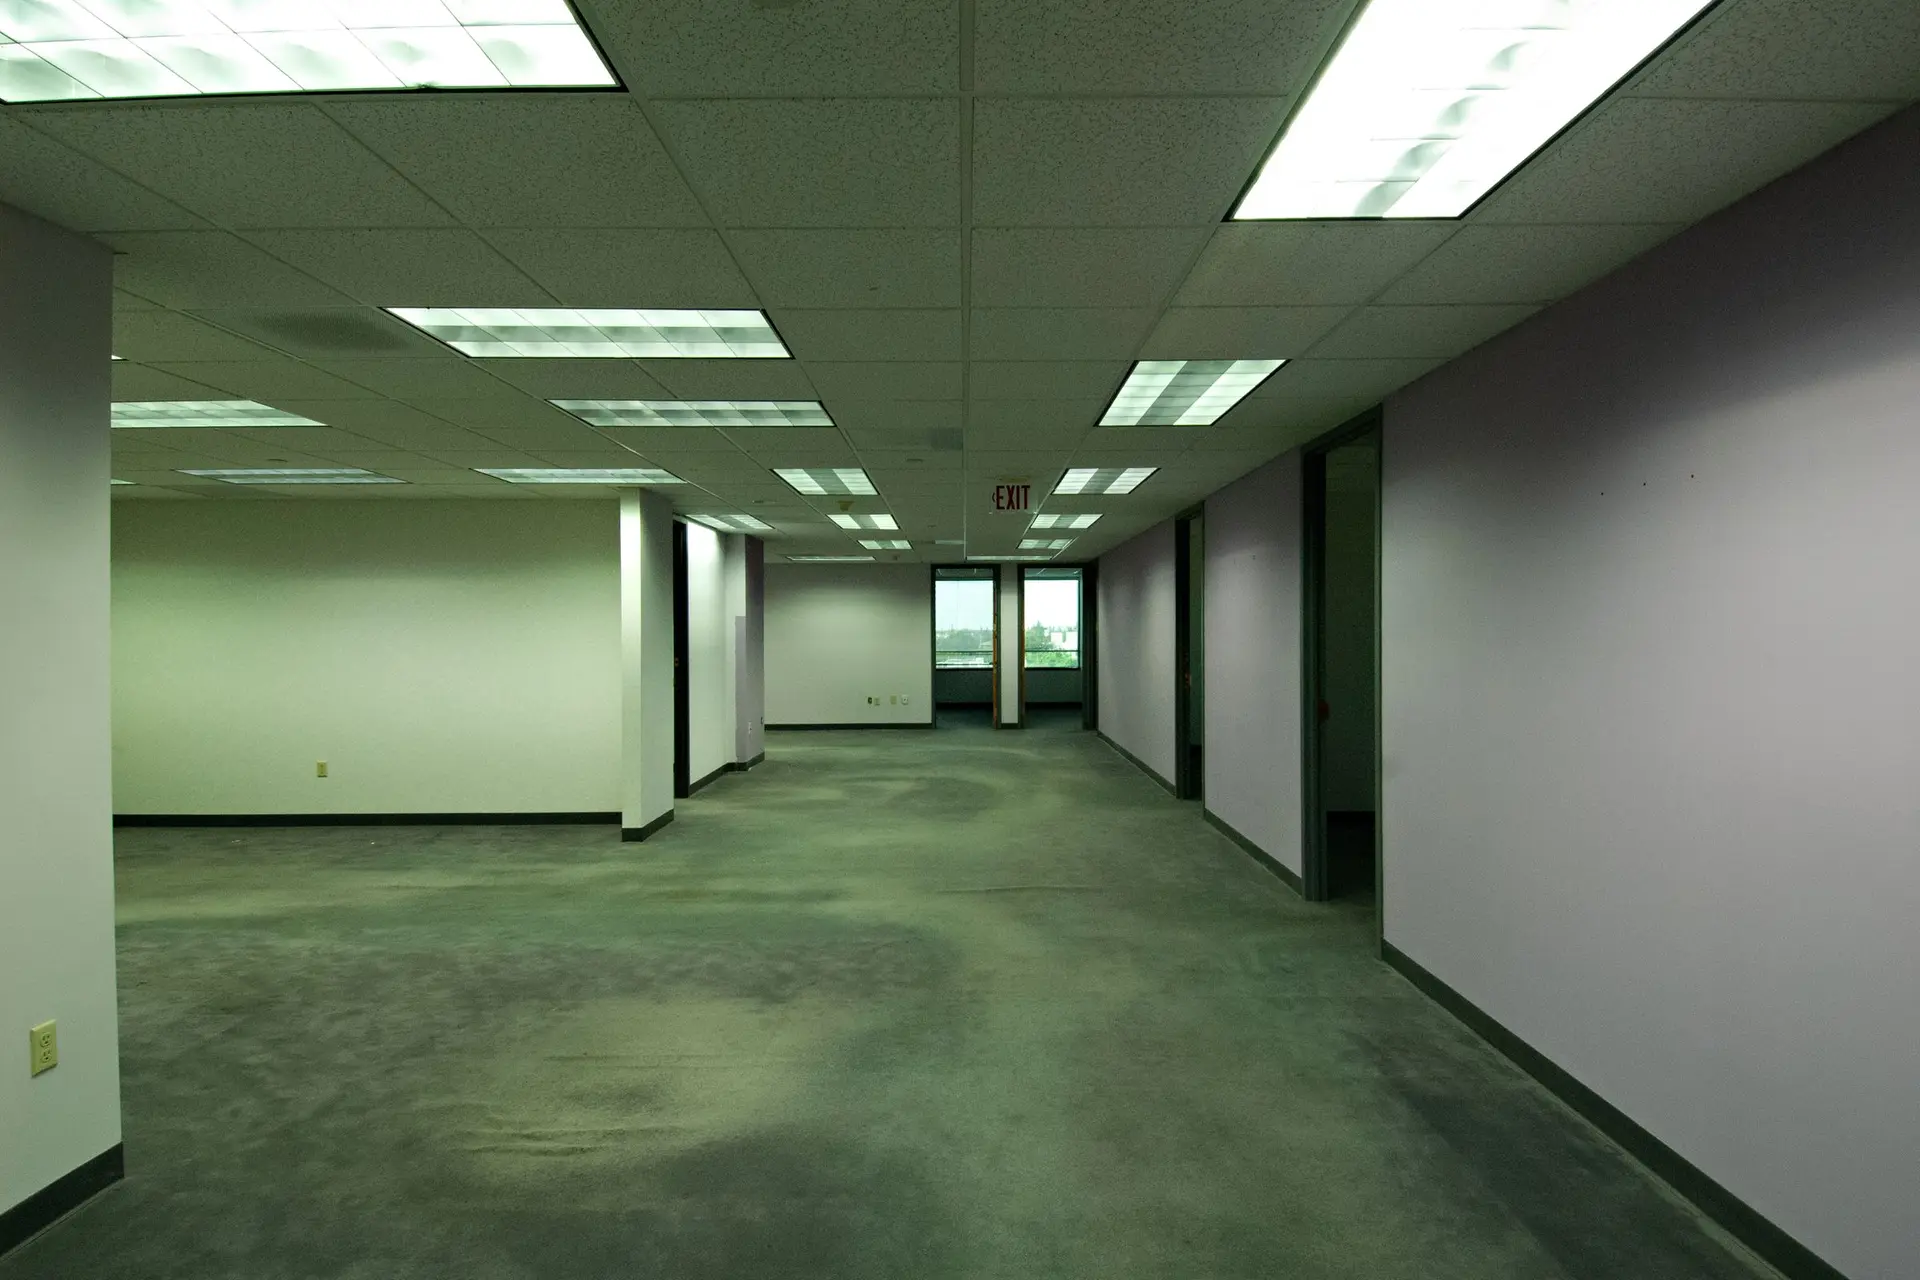
After the route we turn to the panel, the ceiling and the slab. We read the panel schedule against the equipment planned, lift tiles to look at ducts and sprinkler lines, and check the floor for level and moisture before flooring is chosen. Each reading goes in a short written list. The landlord receives the same list, which keeps approvals and the quote tied to measured facts. Short as it is, the list is what the permit set is later drawn from.
About our Tenant Improvements serviceEverything we do in Studio City
Tenant Improvements in Studio City: common questions
Begin at the front door. An older suite may need a threshold or door replaced to meet access rules, more electrical capacity and restroom fixtures updated. We measure and probe on the first visit, then write the findings into the scope with the reason for each line.
Building management gets the plans, the planned work hours and any change to the entrance or the common areas. We keep their written replies with the scope. Where the lease requires its own forms or certificates, we complete them before demolition begins.
Yes. We lay out the work backward from the date you want to open, with the permit review, each inspection and the longest-to-arrive materials marked. When something outside our control, such as a landlord shutoff window, threatens that date, it is visible on the plan in time to respond.
Tenant Improvements in other cities
Other work we do in Studio City
Talk to us about your house in Studio City
Send the details and we will set up a walk-through and a written scope.