
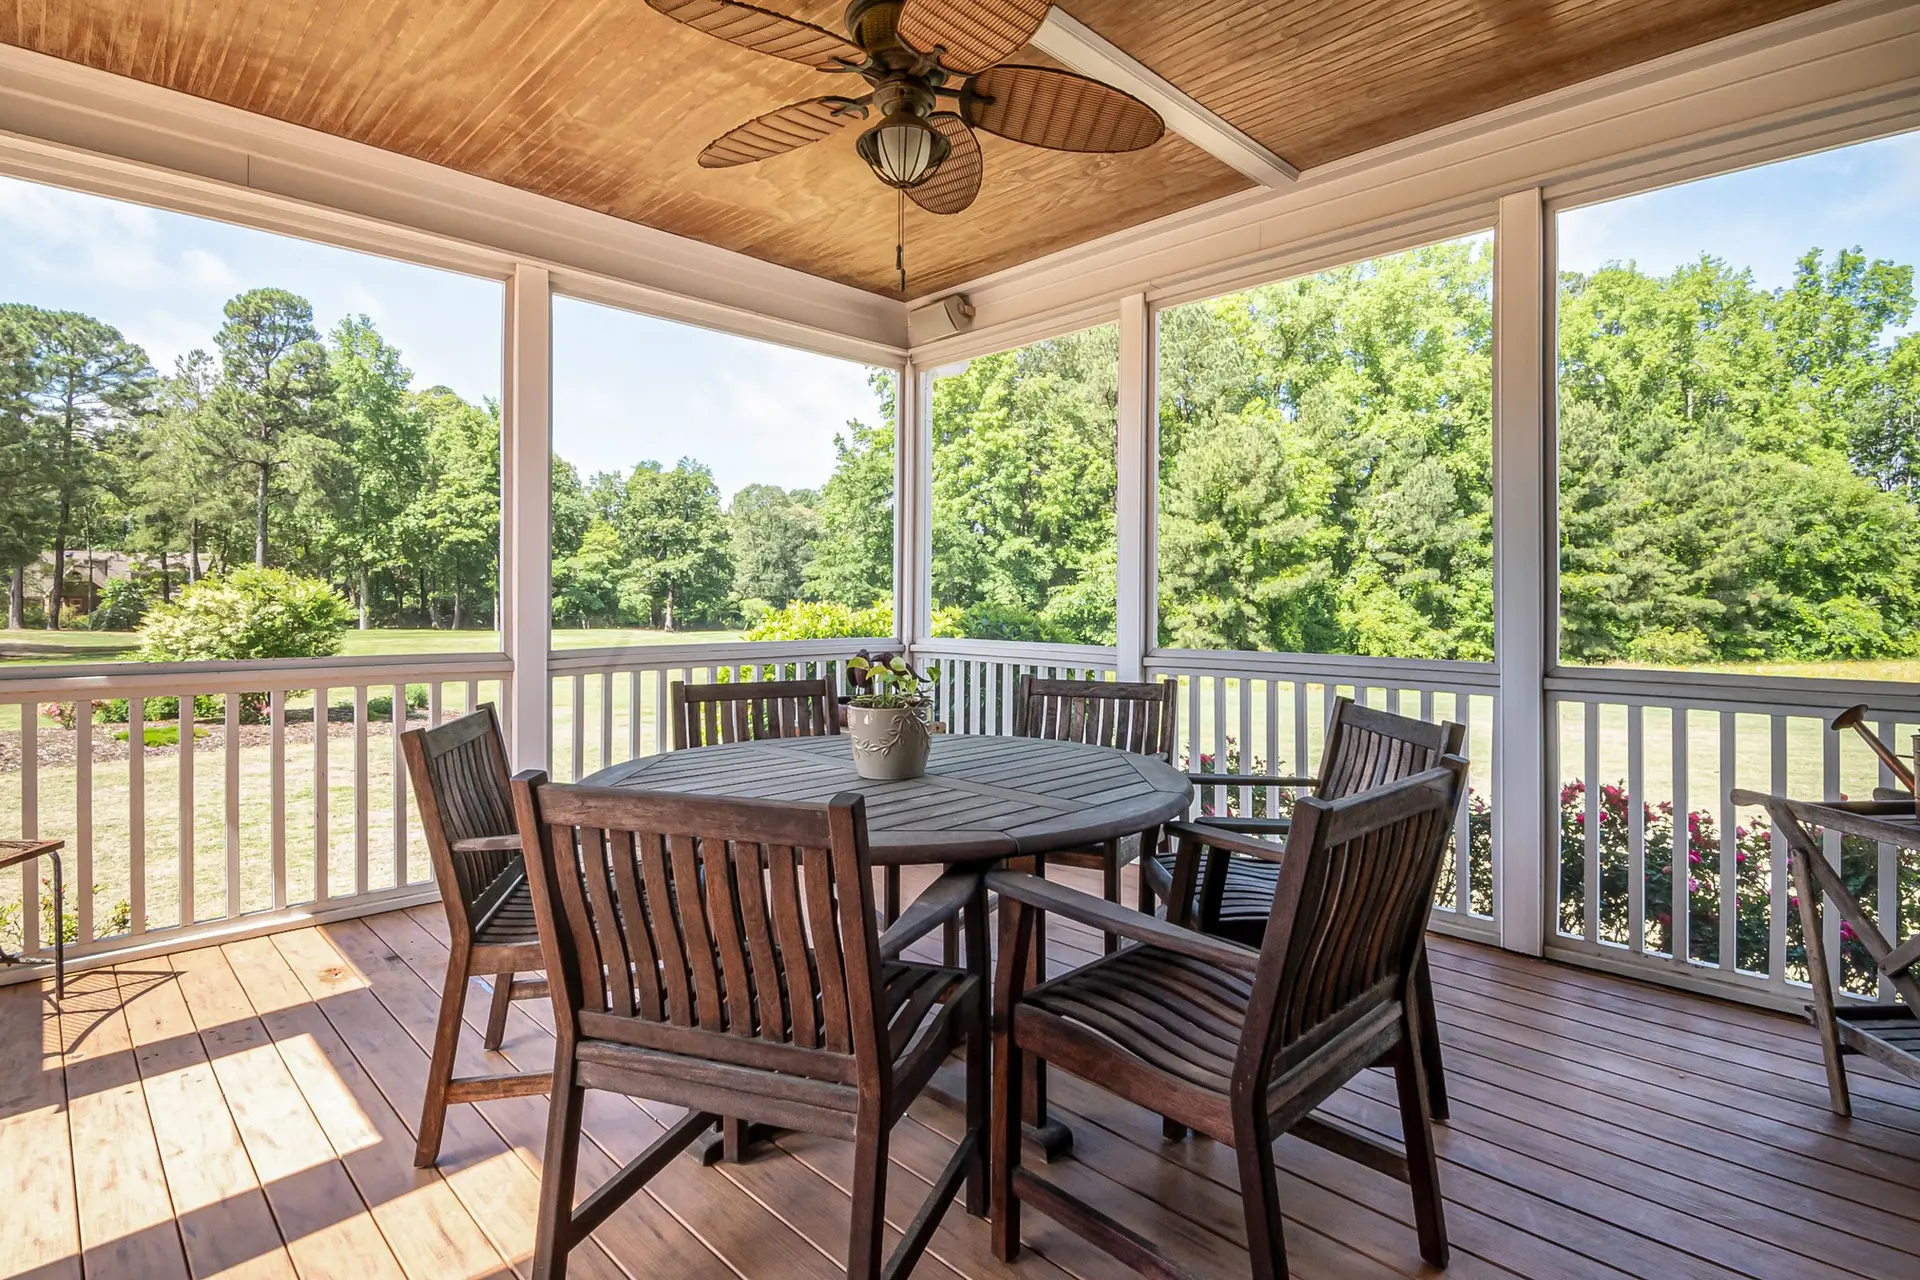
Decks & Patios in Studio City, CA
Decks and patios beside older Studio City houses, scoped after a wall survey that finds the studs, lath and rim joist behind the siding.
A pocket magnet comes out before the tape on a Studio City visit. Dragged along the wall where a deck would attach, it finds nail heads and metal lath, which shows where the studs and rim joist sit behind stucco or plaster. That map tells us what a ledger can bite into and what to avoid, and it leaves the wall unmarked.
Reading the wall
Stucco over wire lath answers a magnet, and so do the nails in lap siding, so a slow pass shows the fastener lines. We mark them with painter's tape, then confirm with a stud finder and a tap test. The height of the floor inside lines up with the rim joist outside, which we measure from the room. Anything that does not fit the pattern, like a patch, a repaired crack or a stretch with no fasteners at all, earns a closer look from a small inspection hole.
From the map to the scope
Once the wall is read, the plan can pick between a ledger-mounted frame and a free-standing one. Solid framing behind a clean wall favors a ledger with flashing. Odd spacing, old repairs or soft spots push the design toward its own posts. Behind plaster inside the house, a joist that runs parallel to the wall changes the answer too, since a ledger needs something solid to bolt into. The written quote spells out which route we took, what the inspection holes found, and what each choice adds to the scope.
About our Decks & Patios serviceEverything we do in Studio City
Decks & Patios in Studio City: common questions
Hardware matters as much as flashing. Treated lumber eats ordinary steel, so bolts and hangers are hot-dipped galvanized or stainless. Butyl tape seals each bolt hole, a sheet membrane covers the sheathing, and a Z-flashing runs over the ledger and under the siding above. Where the wall cannot take a ledger, the deck stands on its own posts.
Frequently. Failure shows first at post bases, stair treads and the lowest rail, and those pieces can be swapped without disturbing the original columns, brackets or trim. A railing section that has failed is rebuilt to match. We inspect the porch frame first, so you know what is sound before anyone starts removing parts.
Plan review in Studio City runs through LADBS for most raised decks and covers. We assemble the drawings, submit them and handle the back-and-forth. Platforms at grade sometimes need no permit at all, and the walk-through is where we sort that out.
Decks & Patios in other cities
Other work we do in Studio City
Talk to us about your house in Studio City
Send the details and we will set up a walk-through and a written scope.