
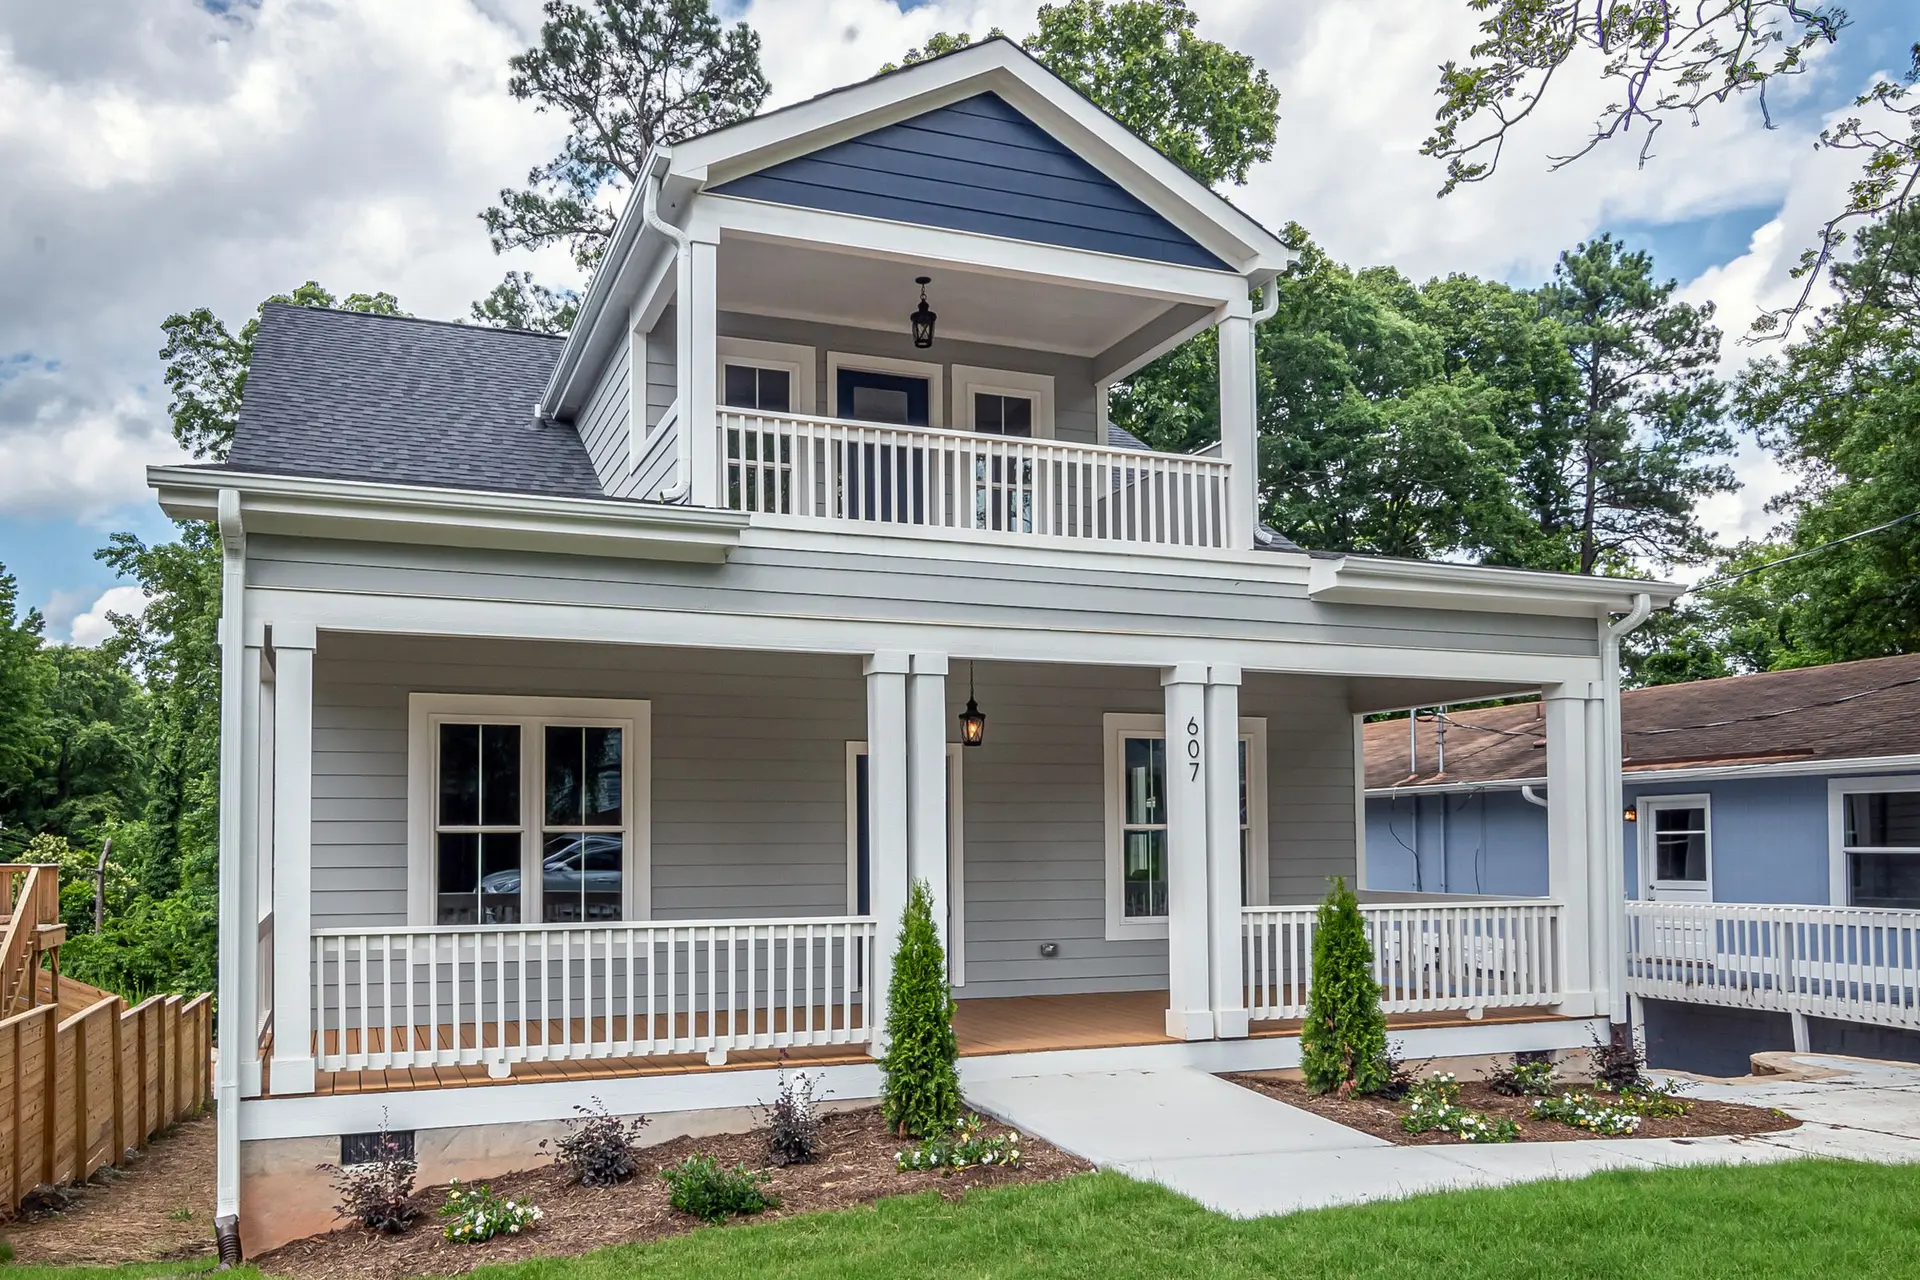
Room Additions in Studio City, Measured From the Ridge Down
Room additions in Studio City that begin with a string line along the ridge and a level on the floor, so the new roof and floor meet the old ones cleanly.
A string pulled tight along the ridge tells a lot about a house in a few seconds. On a Studio City visit, a sag or a bowed rafter line shows whether the roof has been pushing its walls outward, and that shapes how a new roof can tie into the old one. The string comes out before the tape measure, and the eave line and top plates get checked right after.
What the ridge line shows
A ridge that dips between supports, or rafters leaning on the walls, can point to an old roof built without enough ties across the attic. A new roof joined to a bowed one shows the seam, so the old rafters are straightened with collar ties or blocking, or the new ridge is set a little low and the difference is hidden in the valley. Top plates are checked for level with a long straightedge. Where a wall has leaned, the addition does not copy the lean. Its walls stand plumb and the transition is worked out in the trim.
Floor and openings come next
After the roof, the floor gets read. A long level on the existing floor shows whether the framing has settled, and the addition's finished floor is set to meet it at a common height. Window head heights are noted along the wall, so openings in the addition line up with them from outside. The panel and the water shutoff are located so their clear working space survives in the new plan. All of it is drawn as existing conditions before any new line goes on top.
About our Room Additions serviceEverything we do in Studio City
Room Additions in Studio City: common questions
Everything the eye compares gets measured: roof pitch, eave depth, siding exposure, window head heights and casing widths. The string line along the ridge helps here too, since the addition's ridge and eave lines are set against it. Boards removed at the joint are saved and reused on the most visible face of the new wall.
Often with reinforcement. Studio City plans for a second story are reviewed by the Los Angeles Department of Building and Safety, so the engineer shows how new load reaches the footings. Typical fixes are plywood shear panels, hold-downs, added posts and thicker footings. The ridge and wall check tells us early whether the old roof will need ties.
An engineer specifies the bolts, nailing and steel connectors, and the inspector sees them before anything is covered. New floor joists are sistered to old ones or hung from a ledger, and new rafters lap past the old rafters so the roof planes continue across the join without a visible kink.
Room Additions in other cities
Other work we do in Studio City
Talk to us about your house in Studio City
Send the details and we will set up a walk-through and a written scope.