
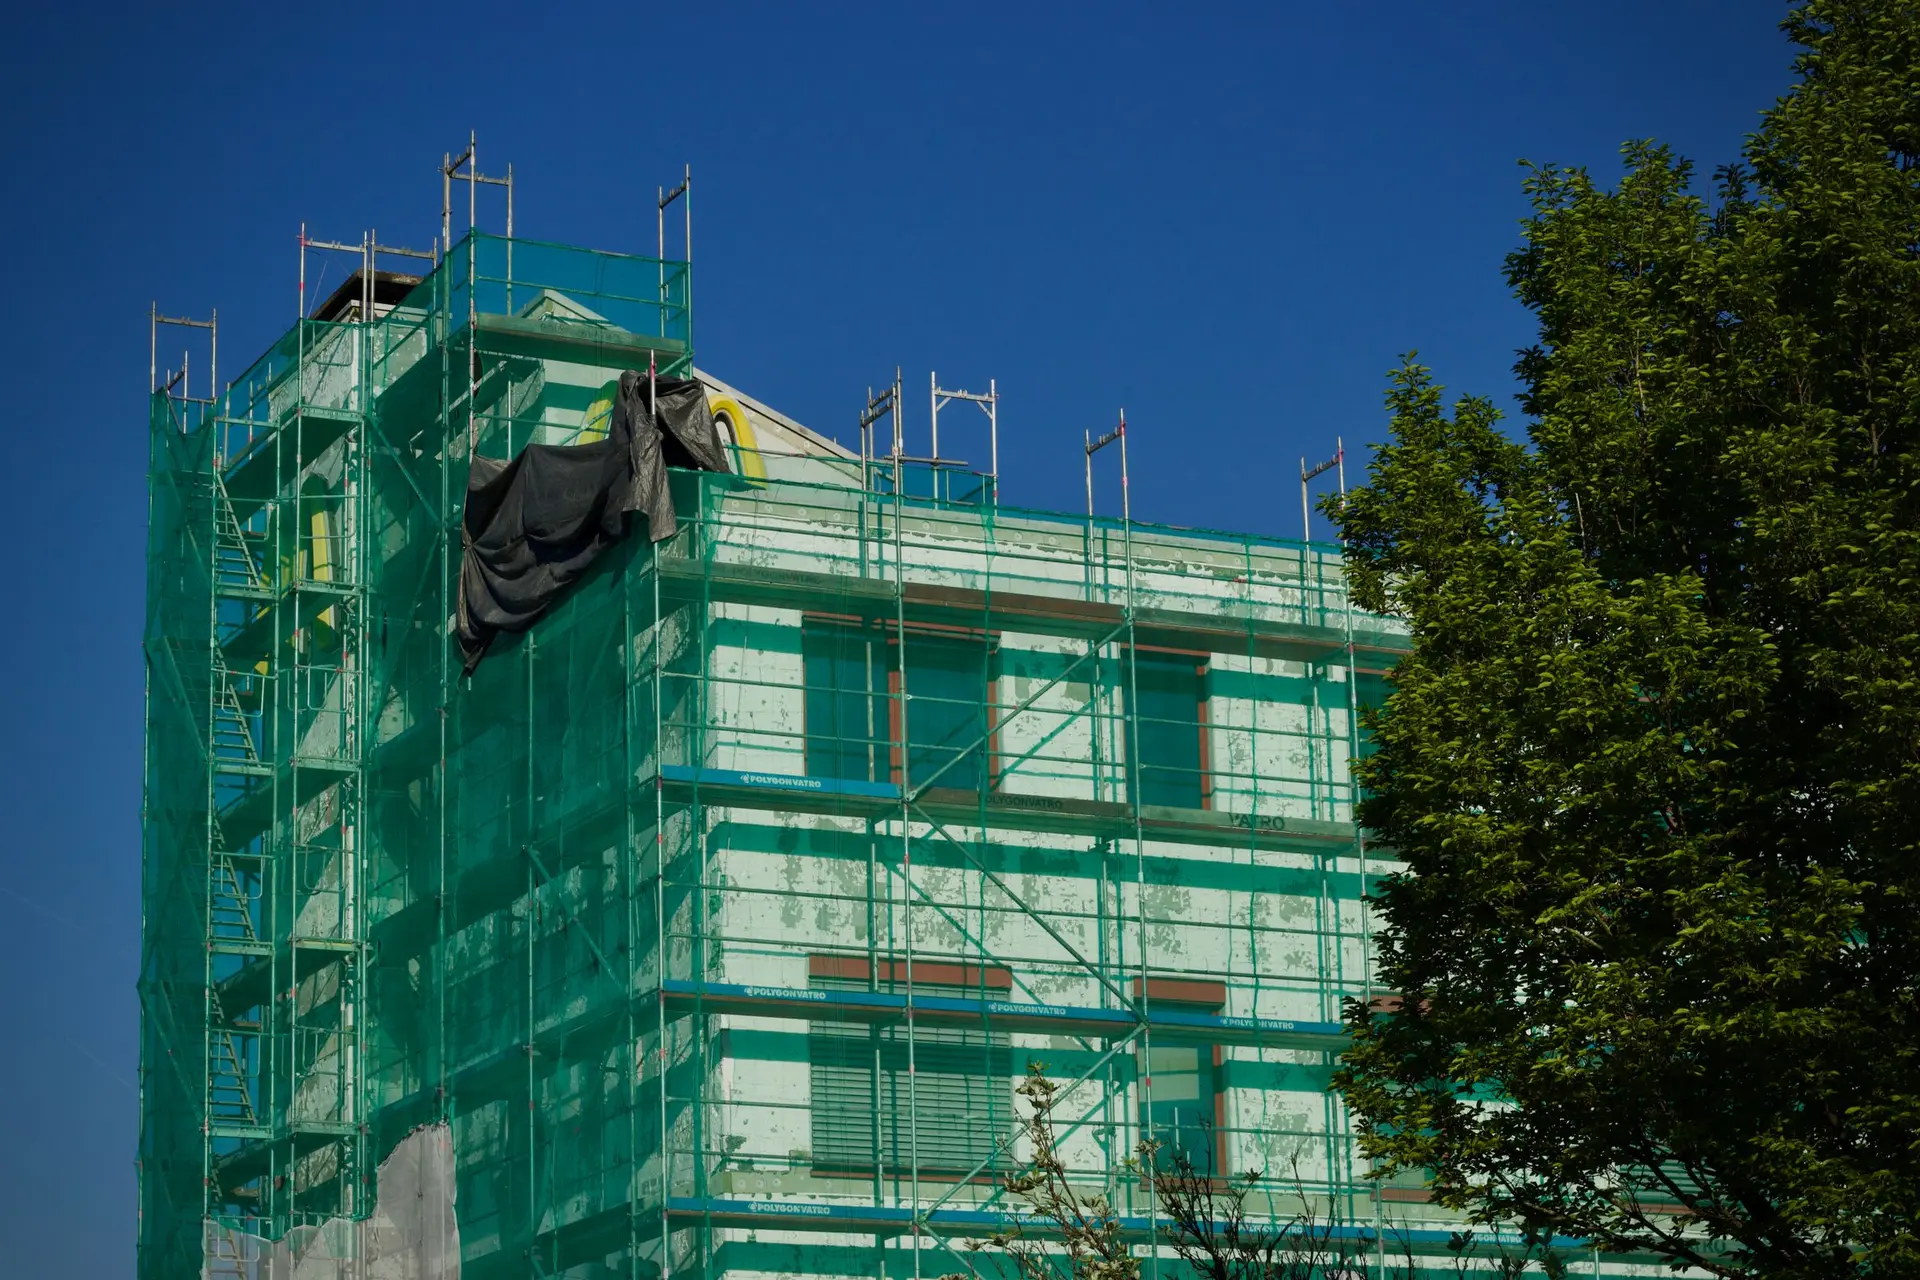
Commercial Construction in Studio City for Older Buildings
Brick and mortar probed first, wall anchors traced, then a written scope with the front kept.
Before a price is set for an older commercial building in Studio City, a pick goes into the mortar of any brick wall. Mortar that powders under light pressure points to repointing and to a closer look at how the walls tie into the roof and floor. Firm joints keep the wall work small. The same visit traces those anchors from inside, since a brick wall with no ties to the roof framing changes the structural scope.
Mortar, anchors and an engineer
Where the mortar is weak, an engineer may call for test pulls on existing anchors or new ones set in epoxy through the wall into the roof and floor framing. A parapet standing free above the roof line can need bracing back to the roof. These details shape the permit set, so they are settled before the interior is planned. If the walls are wood framed and stuccoed, the probe moves to the sill plate and the bolts that hold it to the foundation.
Then the systems
Once the walls are understood, the service panel, the drain lines and the roof drains are checked in turn. A drain filmed with a camera shows whether a new restroom can tie in. Because Studio City is a City of Los Angeles neighborhood, LADBS handles both plan review and field inspection. The original storefront is measured and photographed during the same visit, which lets repairs follow its profile and keeps the street face intact. Any finding that changes the price is written down with a photo beside it.
About our Commercial Construction serviceEverything we do in Studio City
Commercial Construction in Studio City: common questions
Structure and access tend to lead. Brick walls may need anchors to the roof, and an altered area needs a way in, through and into a restroom that works for someone using a wheelchair. Panel size, fixture counts and separation from the next suite follow. Early probing puts every upgrade on paper.
Yes, if the brick, glass, wood or metal is sound. Those parts are cleaned, repointed or refinished without leaving the wall, and the wiring and pipe behind them are upgraded. A failed piece is measured and a close match proposed, so the profile of the front carries through.
An architect of your choosing can prepare the drawings, or we bring one in. Structural and mechanical engineers report to us, the set goes to LADBS for plan check, written replies go back on each comment and every inspection is booked through final sign-off.
Commercial Construction in other cities
Other work we do in Studio City
Talk to us about your house in Studio City
Send the details and we will set up a walk-through and a written scope.