
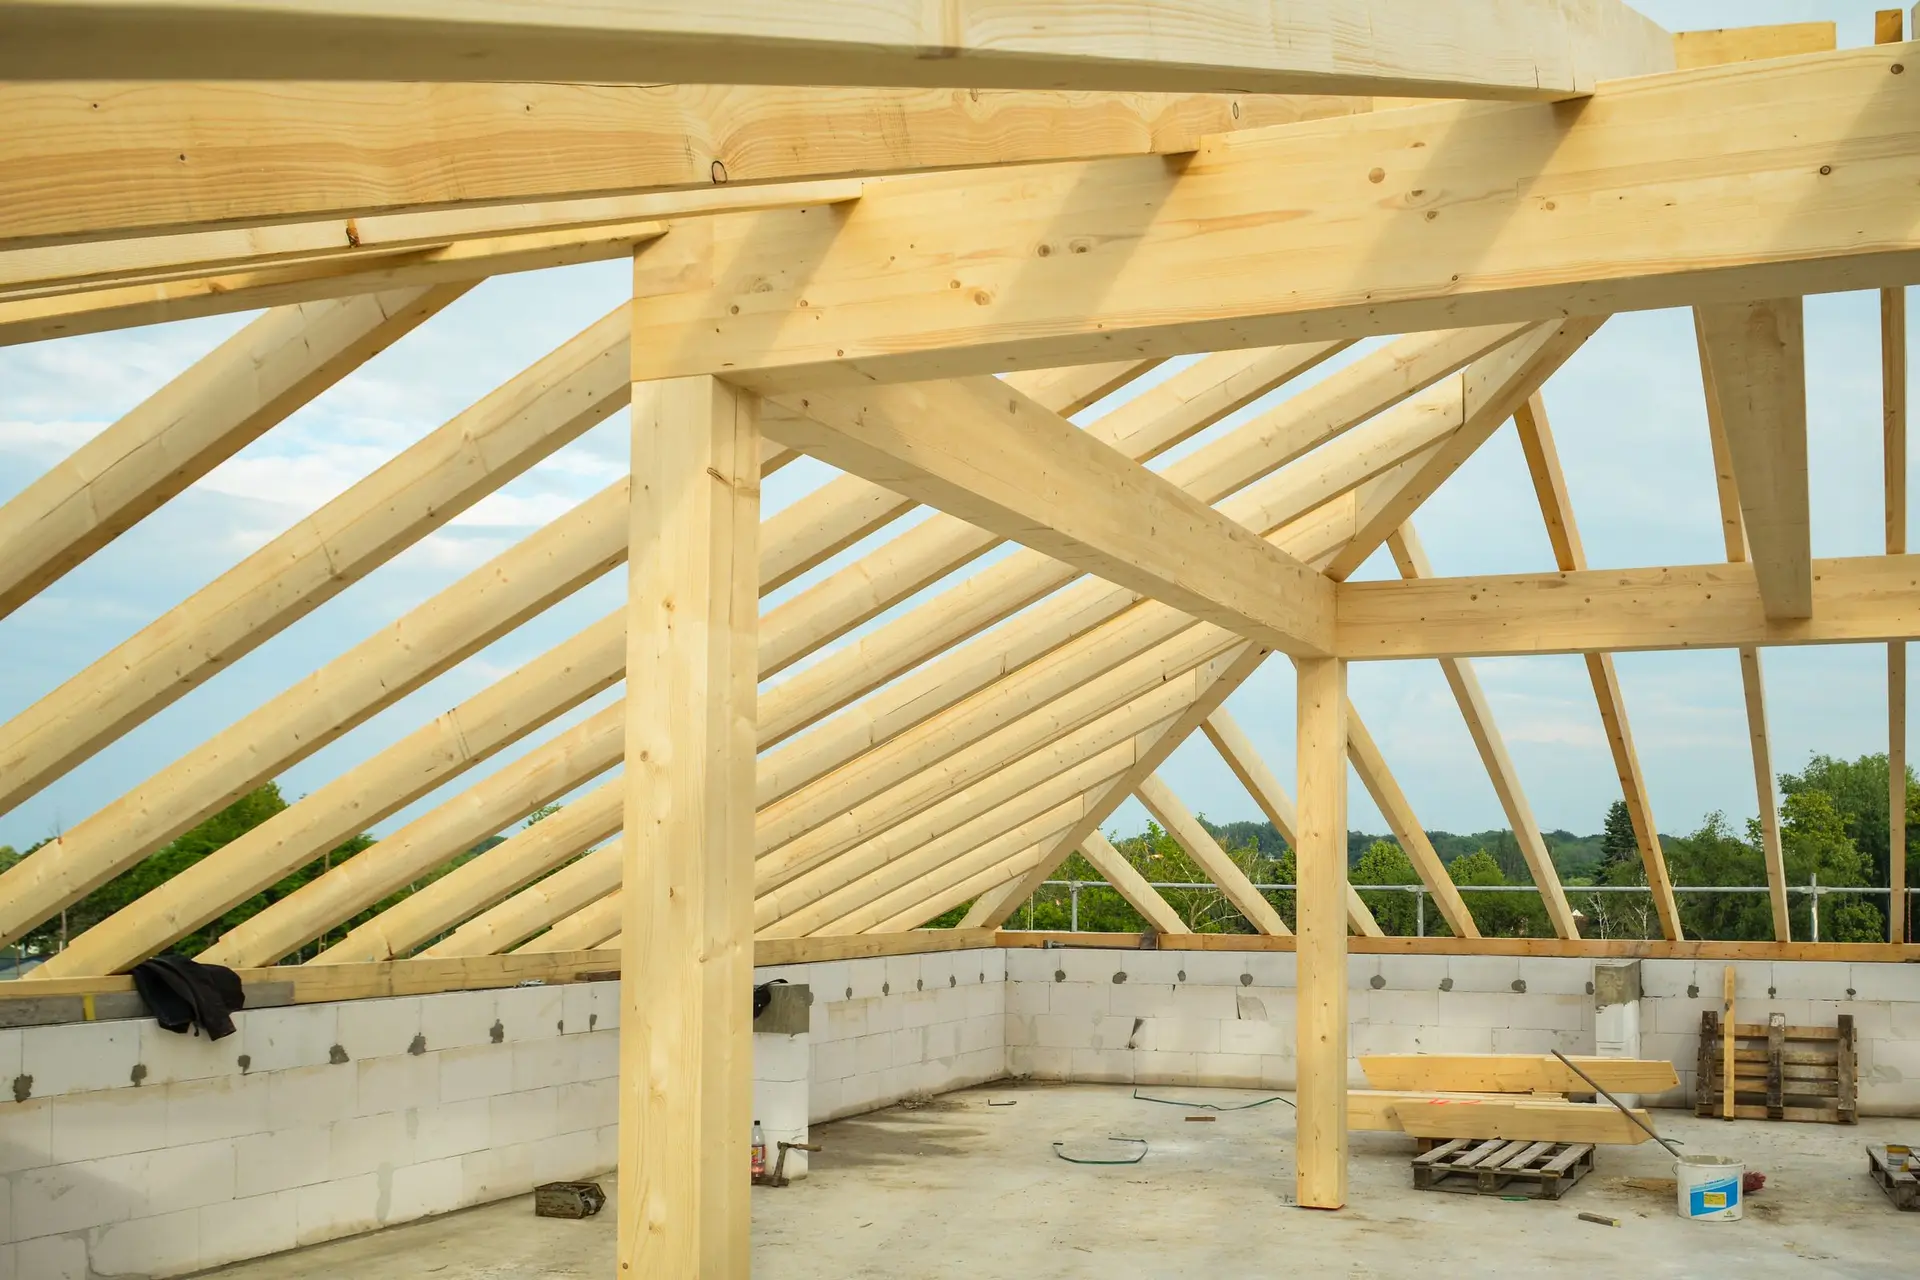
New Construction in North Hollywood Through LADBS Review
New Construction in North Hollywood drawn for LADBS plan check, with daylight and ventilation shown for every room and a front that suits older neighbors.
Each bedroom and living space in a new North Hollywood house has to show daylight and fresh air on paper before it gets either in person. LADBS is the City of Los Angeles agency that reads the plan set, and its checker compares the window schedule with the floor area of every habitable room. Where a room falls short, we adjust the opening or add mechanical ventilation in the drawings, so the correction happens early.
Windows, rooms and the schedule
A window schedule lists every opening by size, type and room, and the reviewer cross-checks it against the floor plan. Bedrooms also need an escape opening of a minimum clear size and a sill height a person can climb through. Bathrooms and kitchens can rely on an exhaust fan where a window is missing, but the fan has to be shown, ducted outside and sized. We build the schedule alongside the floor plan, so each room is verified as it is drawn.
Reviews that run in parallel
A new house is read by more than one reviewer. Structure, energy compliance, plumbing, mechanical and grading each get a pass, and comments from one can change a sheet another has already seen. We track every comment against the sheet it touches and resubmit them together, so a correction on the roof framing does not undo a fix to the energy forms. This habit keeps the plan check moving and leaves less guesswork for you to follow. When the last comment is cleared, the permit set matches the house we intend to build.
About our New Construction serviceEverything we do in North Hollywood
New Construction in North Hollywood: common questions
Study the older houses on the street and borrow their scale: eave line, porch depth, window proportion and trim width. The new house wears those measures on the outside. Inside, everything meets current code. If a design review applies to the lot, a front that follows the street is what it looks for.
A survey for asbestos and lead paint opens the sequence, with abatement if needed. Utilities are shut off, a demolition permit is issued, and the house is taken down. Foundations and slabs are removed, and reusable pieces such as doors can be set aside. The new house then begins on a clean, tested site.
The figure comes from a written scope built on the plan set and split by phase, with a separate line for finish allowances. Floor area, soils requirements, the number of plumbing fixtures and the finish level move it most. Changes requested by a plan reviewer are priced into the scope before work begins.
New Construction in other cities
Other work we do in North Hollywood
Talk to us about your house in North Hollywood
Send the details and we will set up a walk-through and a written scope.