
Kitchen Remodeling in Woodland Hills, CA
Kitchen remodeling for older Woodland Hills houses: utilities renewed and inspected first, then walls, cabinets and counters in a fixed order.
Bare studs and an open ceiling mark the point where a Woodland Hills kitchen job turns from tearing out to building, and every step after it follows a fixed order. Wiring and pipe come first, then inspection, and only then do the surfaces that hide them go up. The order is written into the scope before demolition.
Utilities before anything pretty
Once the old kitchen is down to framing, the electrician and plumber work in the open. New circuits are pulled to a panel that can carry them, supply lines are renewed, the drain is replaced where it is cracked or undersized, and the hood duct gets its path outdoors. Any beam for a removed wall goes in during the same window. The building department inspects all of it before a sheet of drywall is hung, because nothing on this list can be reached again without cutting into new finishes.
Surfaces in a set sequence
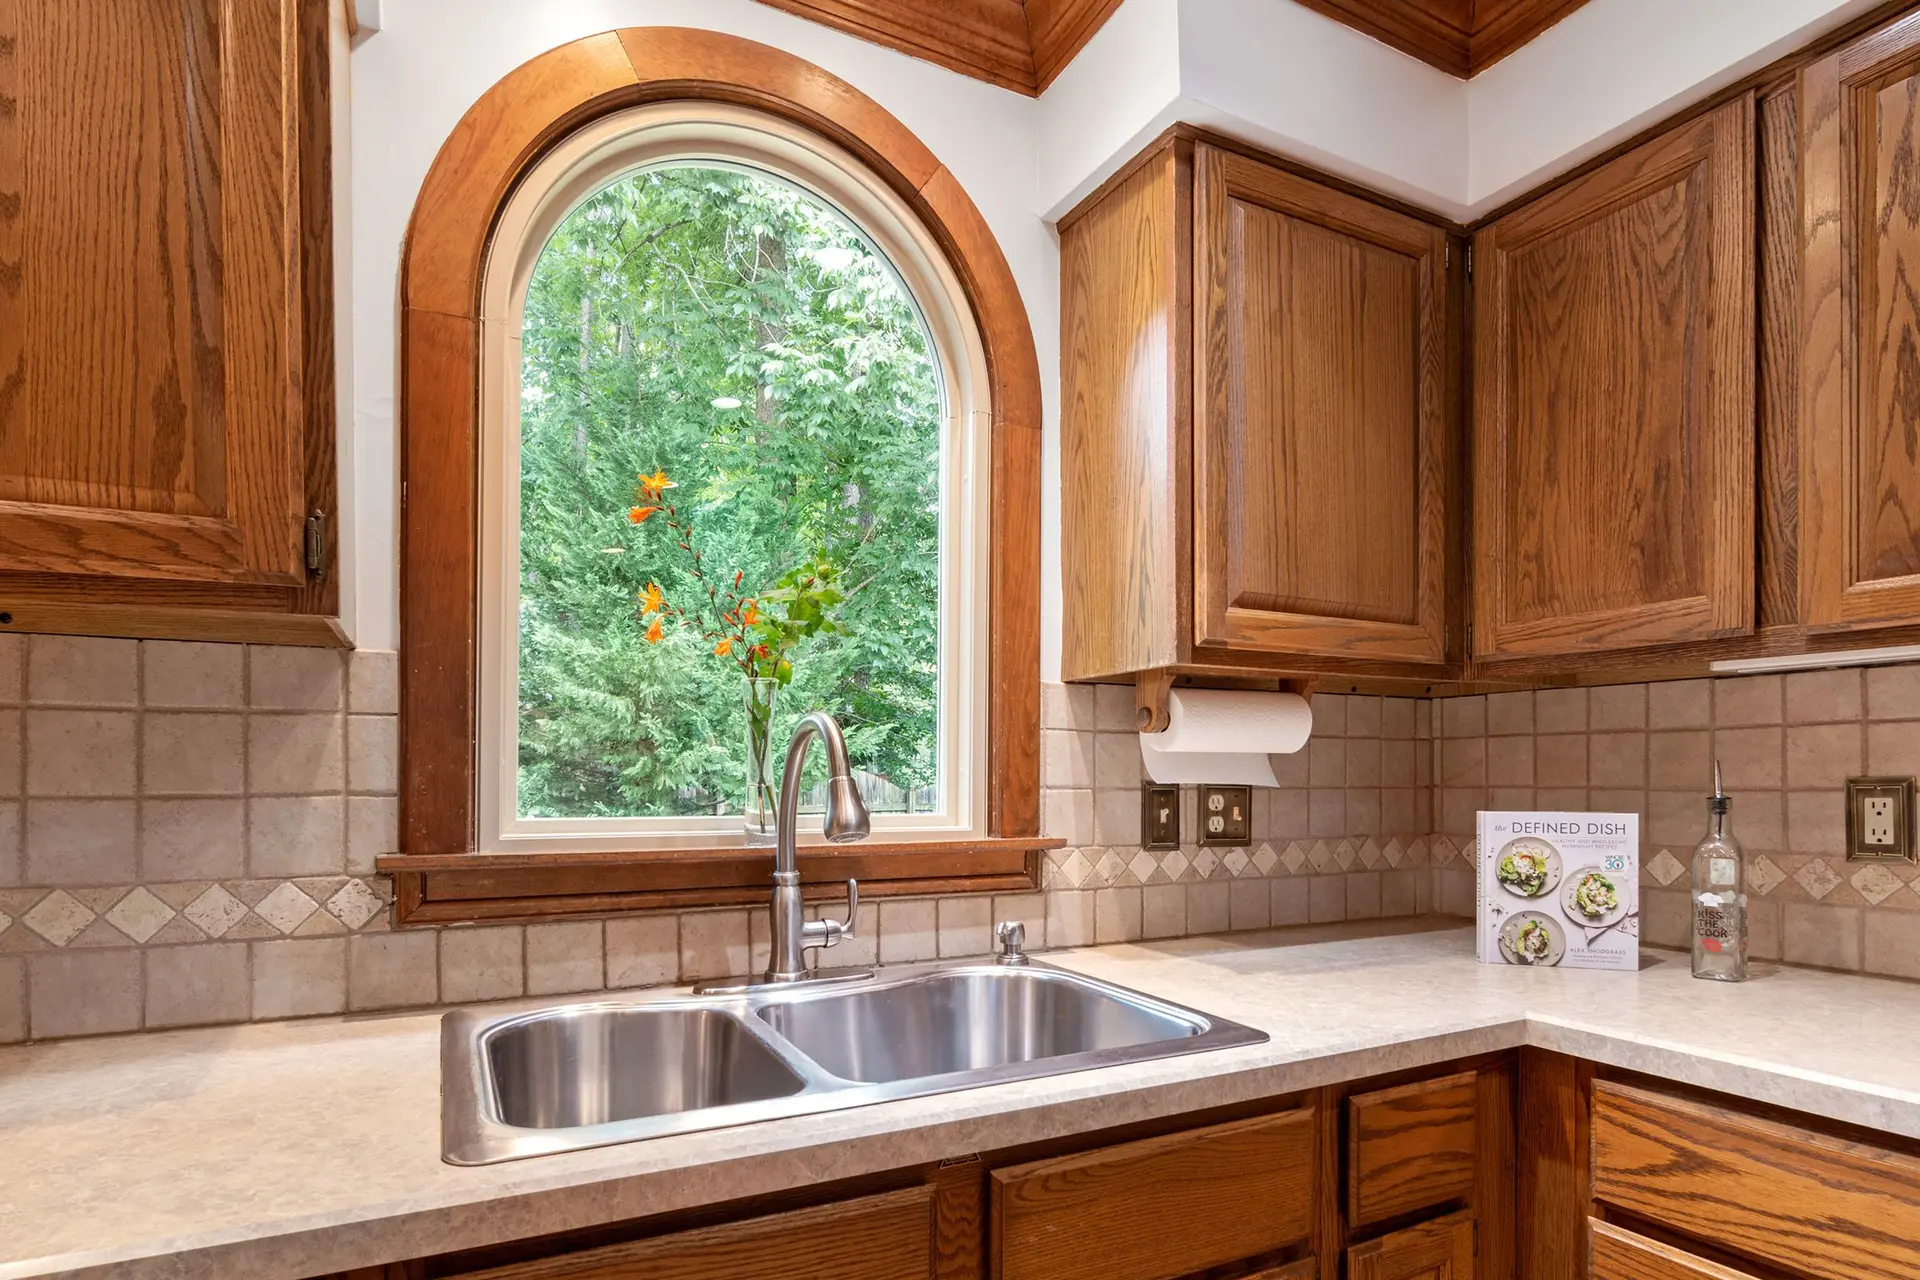
After the rough inspections pass, insulation and drywall close the walls, and flooring follows if it runs under the cabinets. Cabinet boxes are set and leveled next. Only then does the countertop fabricator measure, since the template must come from boxes that are already in place. Backsplash, plumbing fixtures, appliances and the final trim finish the room, and the closing inspection signs off the permit. Reordering these steps can cost a cabinet or a countertop, which is why the schedule is fixed before demolition starts.
About our Kitchen Remodeling serviceEverything we do in Woodland Hills
Kitchen Remodeling in Woodland Hills: common questions
An upgrade is often needed, since a panel from the days of fewer appliances may have no spare breaker space for the circuits a modern kitchen needs. The walk-through reads it, and an upgrade, when required, is the first item completed, ahead of walls and cabinets, because the new circuits depend on it. It appears as a separate line in the scope.
They can be, if solid. Hutches, pantry cupboards and breakfast nooks are removed with care, refinished away from the dust, and set back after the drywall and floors are done. Setting them last protects the finish from trades working nearby. The layout is drawn around them from the start, and any piece too far gone is replaced to match.
Many can. The sequence begins with a check of what the wall carries. If it supports the roof or an upper floor, the beam and posts go in before the wall is cut away, with temporary shoring in the meantime. If it is a partition, wires and pipes in it are rerouted first. Trim and flooring then continue through the opening.
Kitchen Remodeling in other cities
Other work we do in Woodland Hills
Talk to us about your house in Woodland Hills
Send the details and we will set up a walk-through and a written scope.