
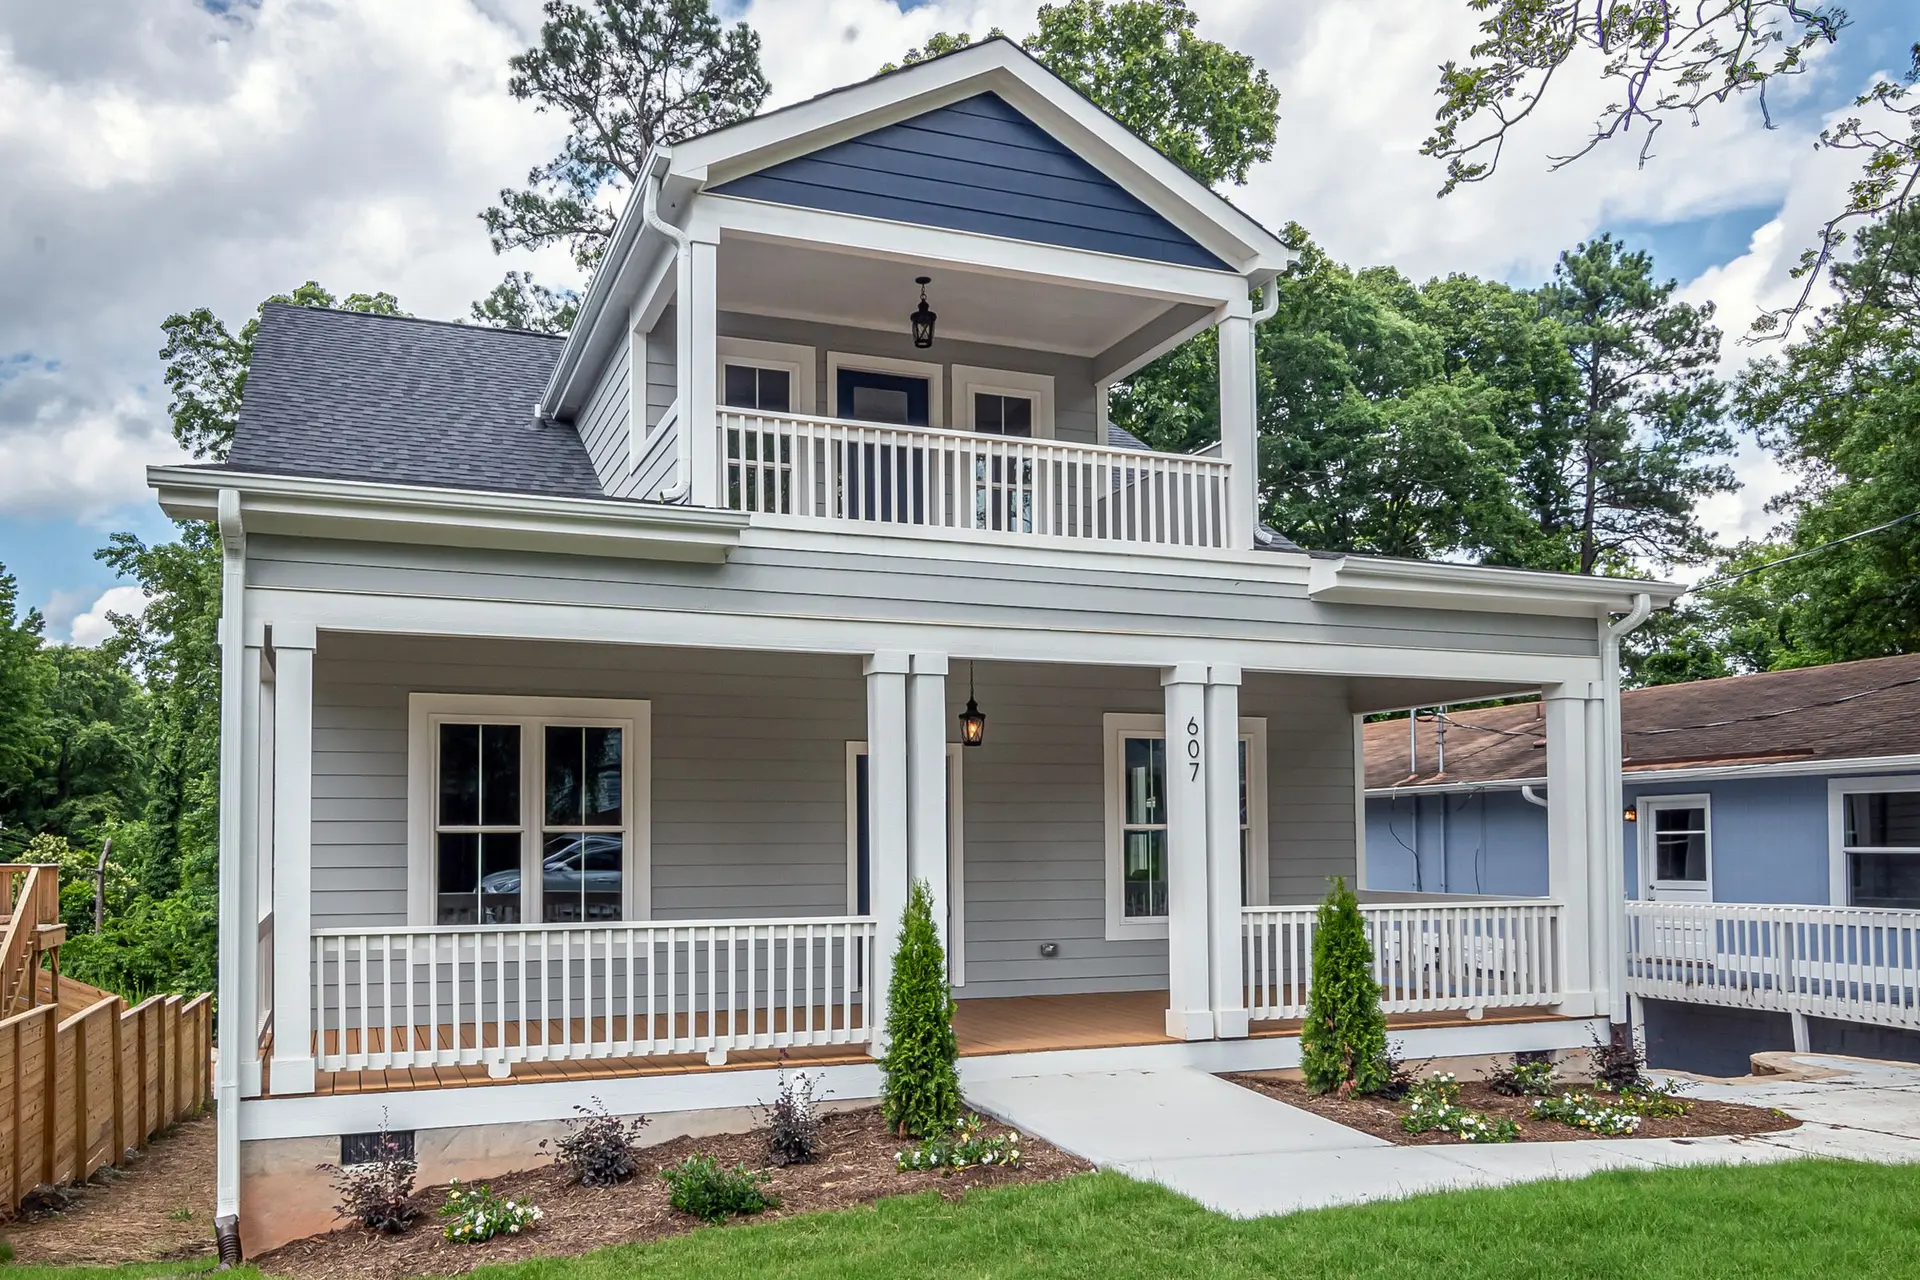
Room Additions in Woodland Hills, Sequenced Around the Old Wall
Room additions in Woodland Hills sequenced so circuits, water and the roof are handled before the old wall opens and the house stays livable.
Circuits that pass through the wall about to be opened get moved before anyone swings a tool. On a Woodland Hills addition the order of work starts with whatever crosses the joint: electrical, then water, then gas, each moved or capped so the old rooms keep working. Only after that does the opening get cut, and only after the new roof is on does the last piece of old exterior wall come out.
Before the wall opens
Footings and a slab or raised floor go in first, then the new walls are framed beside the old house, standing free of it. A roof goes over them while the old wall is still in place. Temporary power feeds the rooms that stay occupied, and a plastic barrier with a zip door keeps dust on one side. Shoring is set under the ceiling above the wall. With all of that finished, the old exterior wall can come out, and a weather barrier closes the opening as the cut is finished.
After the wall opens
Beams and posts are placed where the wall stood, and the engineer's connection hardware goes on while the framing is exposed. The inspector looks at the joint before insulation covers it. Siding and flashing close the seam, wiring and plumbing are finished inside the new walls, and the old finishes beside the opening are patched to match. Los Angeles Department of Building and Safety inspectors sign off at framing, rough utilities and final, and the work for each stage is scheduled so none waits on another.
About our Room Additions serviceEverything we do in Woodland Hills
Room Additions in Woodland Hills: common questions
The match is built into the sequence. Because the new walls are framed beside the old house first, pitch and eave depth are copied while the old roofline is fully visible. Window proportions and casing profiles are taken from the openings that stay. Original siding from the joint is set aside to side the most visible addition wall.
Possibly, after an engineer reviews it. Woodland Hills plans go to LADBS, and the check covers footings, wall bracing and how old walls tie to the foundation. Where an upper floor would overload them, the fix is new footings, posts, hold-downs or shear panels, and the order of work puts that reinforcement ahead of any framing above.
Connections are made after the old wall opens and before anything covers it. The engineer's bolts, plates and hangers go in while the frame is exposed, the new floor framing is set to the old floor's height with a planed sill, and rafters overlap across the joint. A framing inspection happens with the connection still visible.
Room Additions in other cities
Other work we do in Woodland Hills
Talk to us about your house in Woodland Hills
Send the details and we will set up a walk-through and a written scope.