
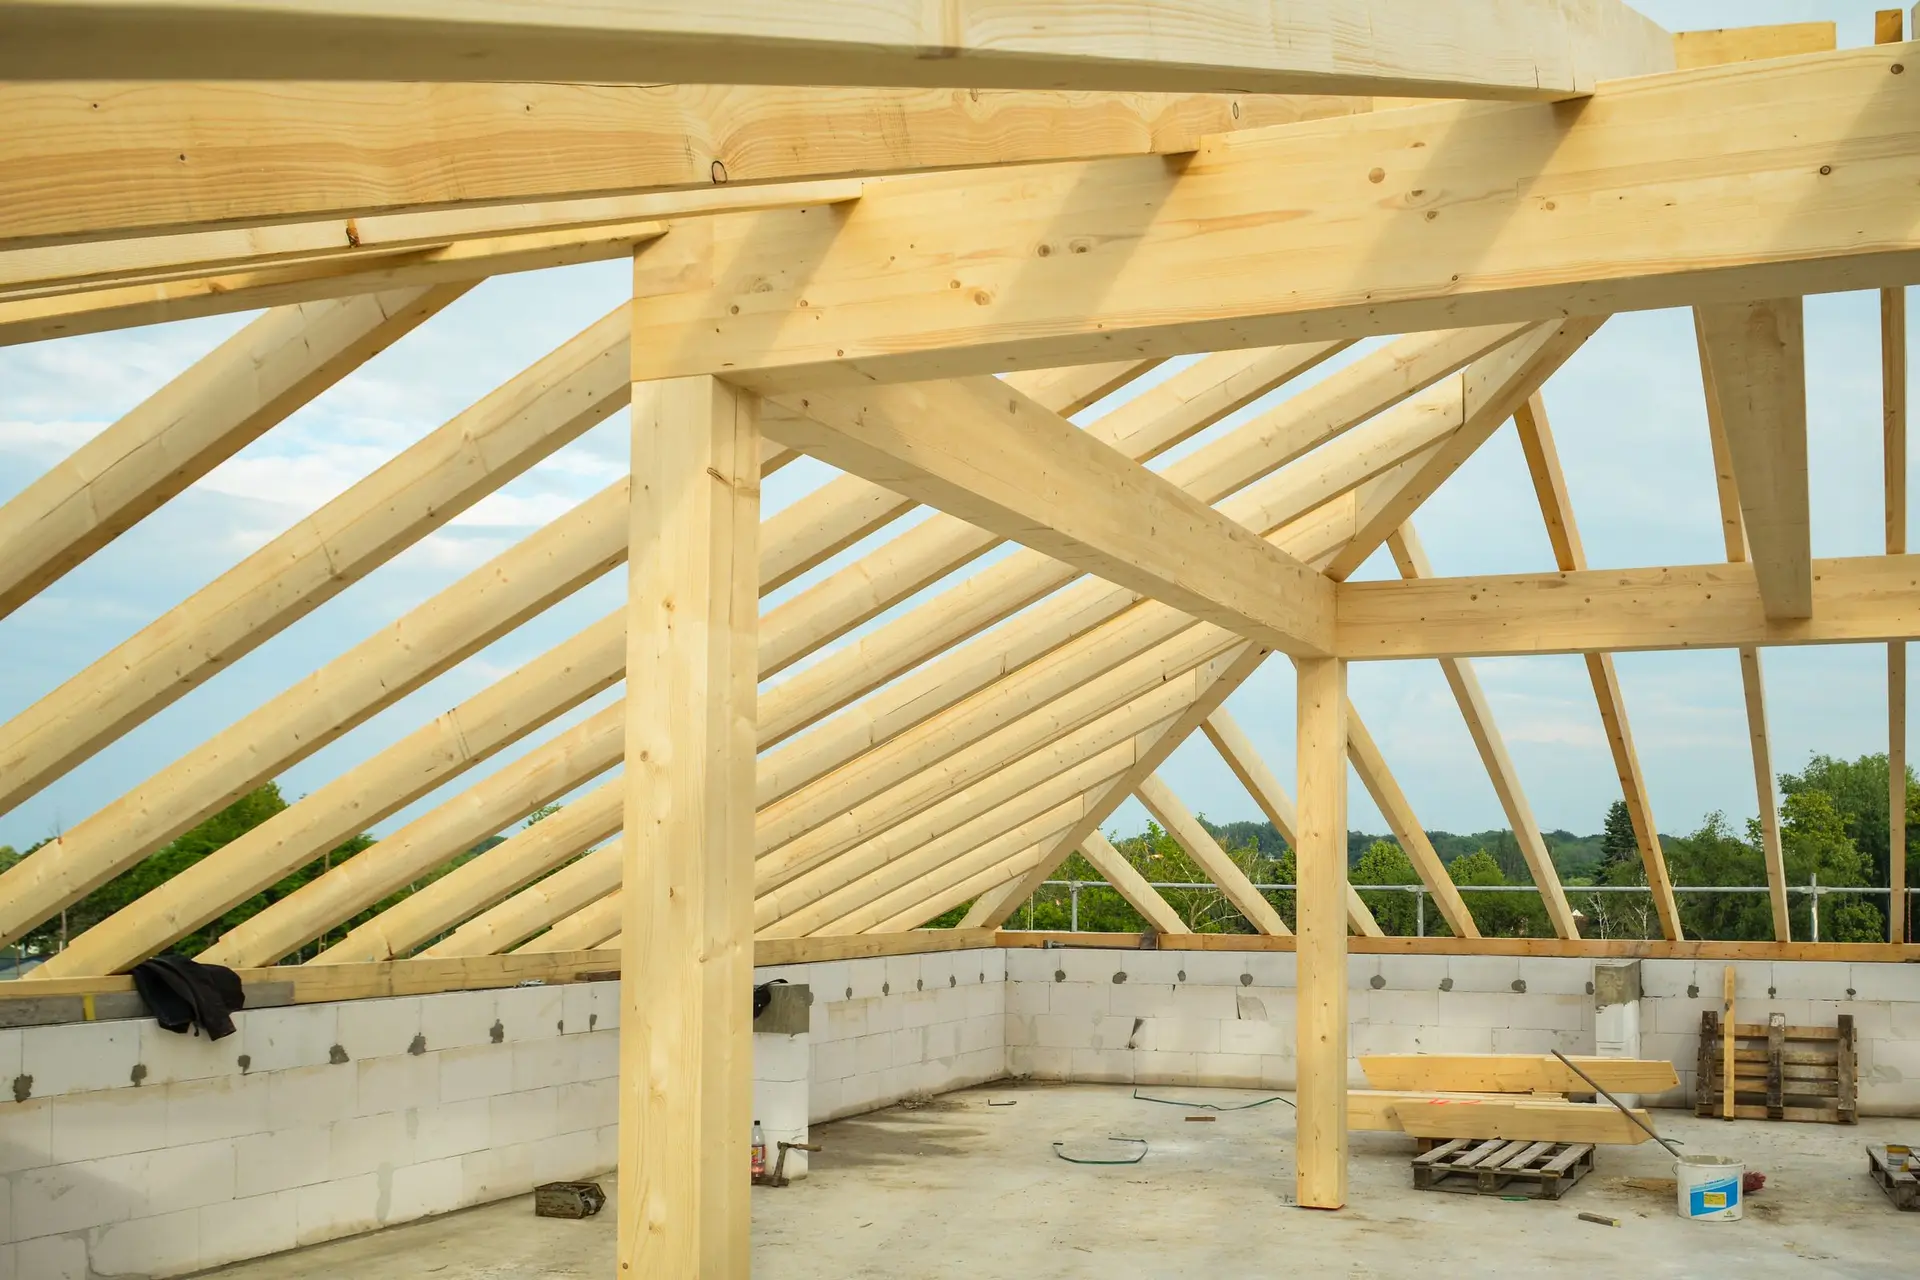
New Construction in Woodland Hills, From Soils to Final
New Construction in Woodland Hills run in a fixed order: shutoffs and a materials survey, soils, rebar and inspection before the pour, then frame and finish.
A soils report sets the order of work on a new Woodland Hills house. Boring results fix the footing depth, the footing depth fixes the excavation plan, and the excavation plan decides which week the concrete can be ordered. Where an older house still stands on the lot, a survey for asbestos and lead and the utility shutoffs come ahead of even the borings, because demolition cannot start without them.
From pad to pour
Grading comes first once the lot is clear, and the soils engineer checks the compacted pad before trenches are cut. After the trenches are dug, that engineer looks at their bottoms to confirm the footings will bear on the soil the report described. Rebar goes into the trenches next, along with anchor bolts and hold-down hardware, while the plumber sets and tests the drain lines and the electrician lays conduit that will end up under the slab. Only then does the LADBS inspector walk the foundation. A signed card releases the pour, and framing lumber is delivered once the concrete has cured.
From frame to final
Eave depth, roof pitch and window heights are settled before the first wall goes up, since a change after framing means recutting rafters and headers. Sheathing and roofing dry the shell in. Plumbing, wiring and ducts then run through the open walls, and the rough inspections clear them before anything closes. Insulation gets its own sign-off ahead of drywall. Trim, cabinets, tile and paint follow, then fixtures, and the final inspection closes the permit. A house in Canoga Park, Tarzana or West Hills moves through these same gates, because each one depends on the answer the gate before it produced.
About our New Construction serviceEverything we do in Woodland Hills
New Construction in Woodland Hills: common questions
Start from the street. The older houses on either side give a roof pitch, an eave depth, a porch line and a window height, and the new front can borrow those measures without copying a style. Setting a second floor back from the street face also helps a larger house sit at the scale of its neighbors.
Gas, power and water are shut off and capped, and a survey checks the old materials for asbestos and lead. Any abatement is finished before the demolition permit lets the house come down. The old slab, footings and buried lines are removed with it, and the lot is graded so the soils engineer can test clean ground.
The written figure follows the plan set and is laid out in the order the house is built: site work and foundation, frame and shell, systems, then finishes. Allowances cover choices still open. Soils findings, equipment access to the lot and the finish level are what move it most.
New Construction in other cities
Other work we do in Woodland Hills
Talk to us about your house in Woodland Hills
Send the details and we will set up a walk-through and a written scope.