
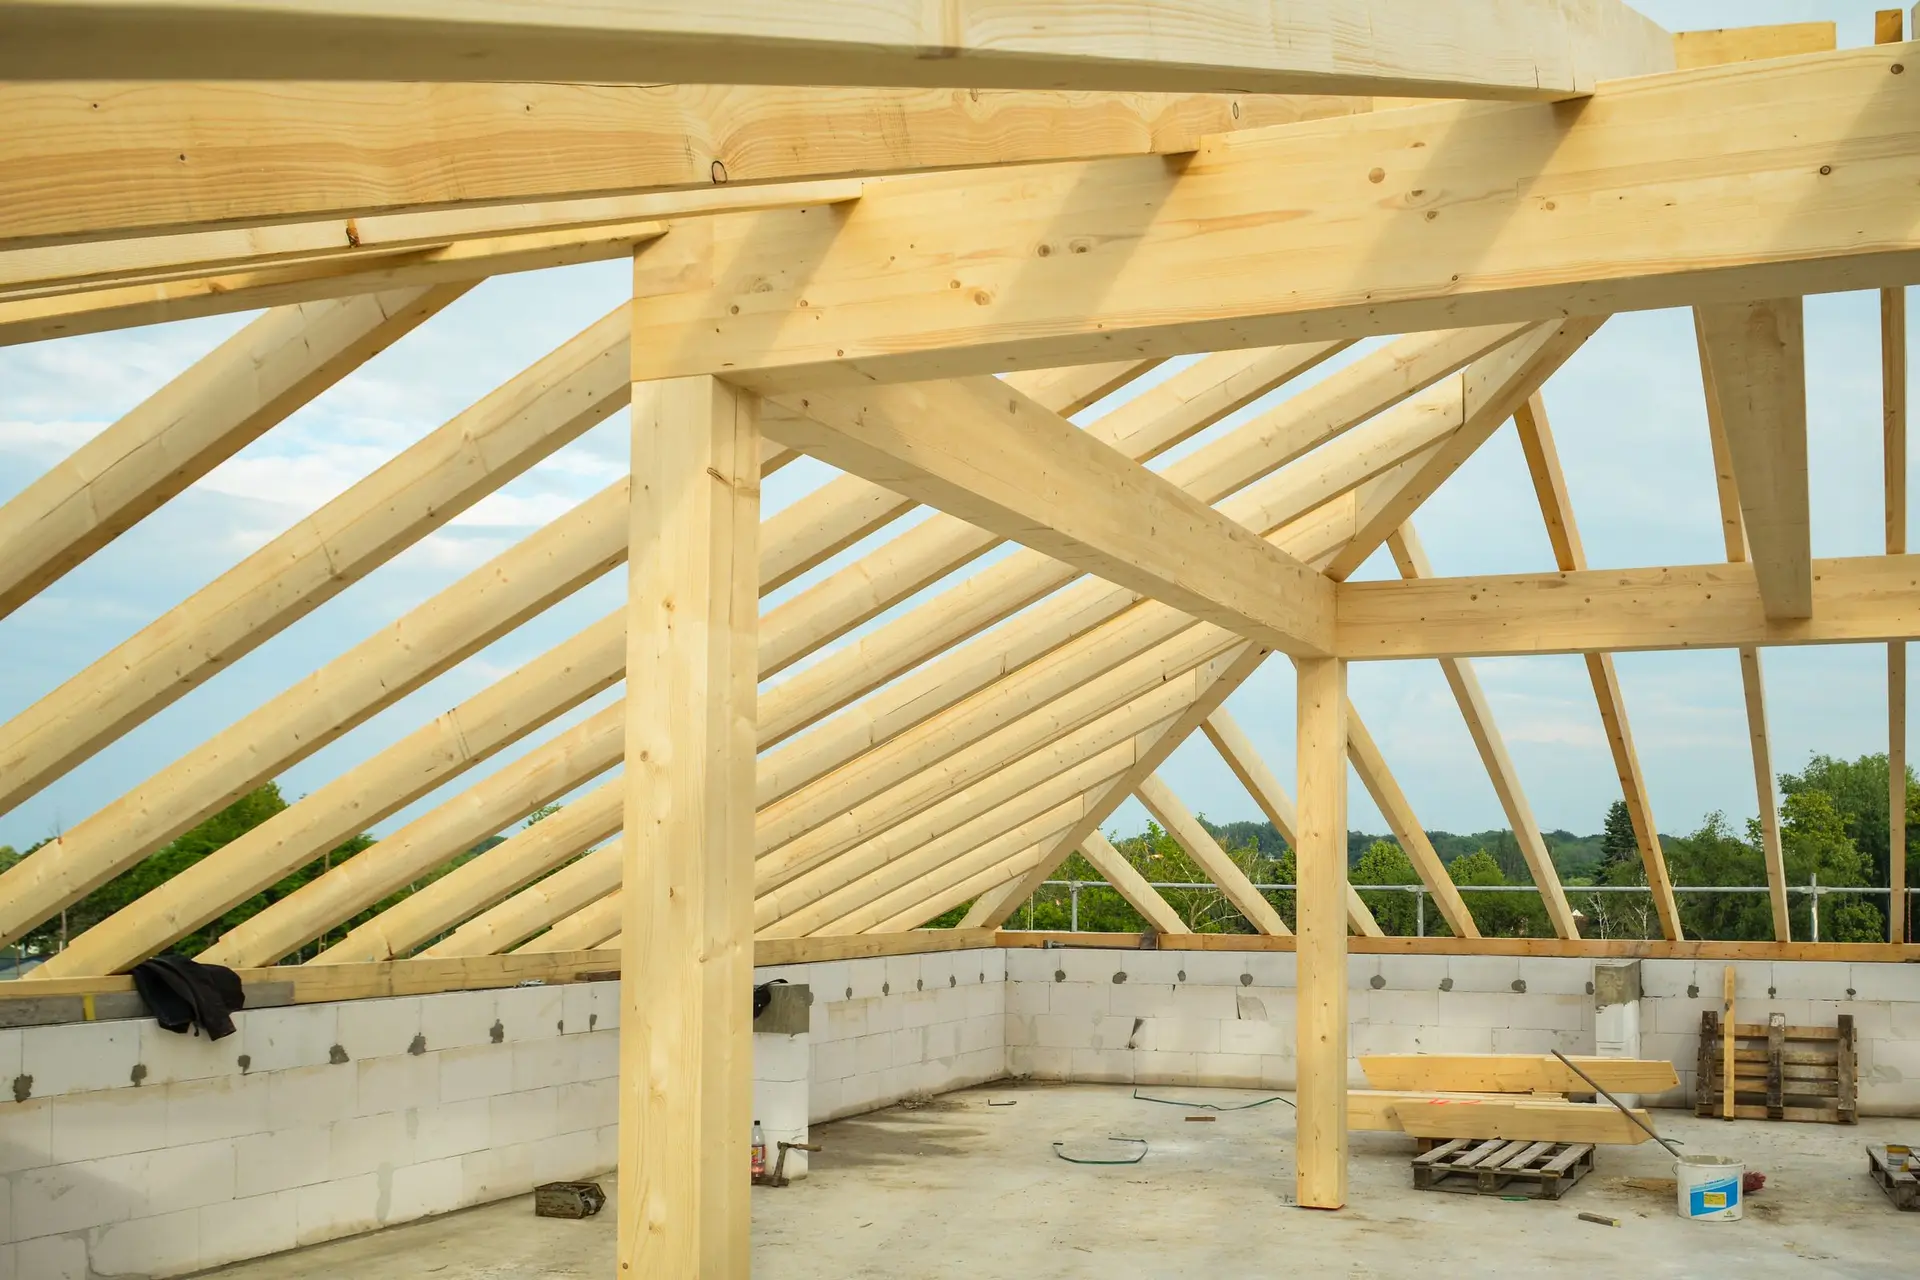
New Construction in West Hills, Drained From Roof to Curb
New Construction in West Hills planned around water: downspouts into solid pipe, grade that falls away, flashed openings and a slab set above the soil.
Downspouts on a new West Hills house get their spots on the drawings before the walls do, because each one has to empty into solid pipe that carries water clear of the foundation. The finished grade falls away from every wall, the slab sits above the soil outside, and window openings are wrapped in lapped layers that turn water back out. Deep eaves taken from older houses on the street keep roof runoff off the siding too.
Roof water to an outlet
Gutters are sized for the roof area that drains into each run, and every downspout drops into smooth-walled solid pipe, which keeps the water inside the line until it reaches an outlet. The drainage sheet shows where each line ends: at the curb, at a dispersal area, or at an infiltration system where the stormwater rules for the lot require one. Cleanouts sit at the bends so a clogged line can be flushed without digging. Splash blocks are left off the plan. A downspout that empties at the foot of a wall sends water back toward the footing it was meant to protect.
Walls, openings and the slab
At the walls, water is handled in layers. Building paper or housewrap laps from the bottom up so each course sheds onto the one below, and window and door openings get a sill pan first, the side flashing next and the head flashing last. Under the slab, a vapor retarder lies over a gravel bed, and the slab edge stands above the finished grade. If the lot slopes, a swale on the uphill side catches surface water and carries it around the house, and the grading plan shows that path to the reviewer.
About our New Construction serviceEverything we do in West Hills
New Construction in West Hills: common questions
Read the block before drawing. Roof pitch, eave overhang, how high the windows sit and where the front door lands can all be measured on nearby houses, and the new front can take those dimensions while the frame behind it meets current code. Deeper eaves also keep water off the walls, so the look and the drainage plan agree.
Shutoffs come first: the gas, power and water serving the old house are disconnected and capped. Lab samples of plaster, flooring and paint come next, and any asbestos or lead they confirm is removed by a licensed abatement contractor. Demolition then takes the house, its slab and footings, and old drain lines are dug out or abandoned the way the building department directs.
Each phase of the plan set becomes a line in a written scope, with allowances for finishes still undecided. Drainage gets its own line here, since pipe runs, cleanouts and any infiltration system the lot needs add up. House size, access for equipment and the soils recommendations move the figure most.
New Construction in other cities
Other work we do in West Hills
Talk to us about your house in West Hills
Send the details and we will set up a walk-through and a written scope.