
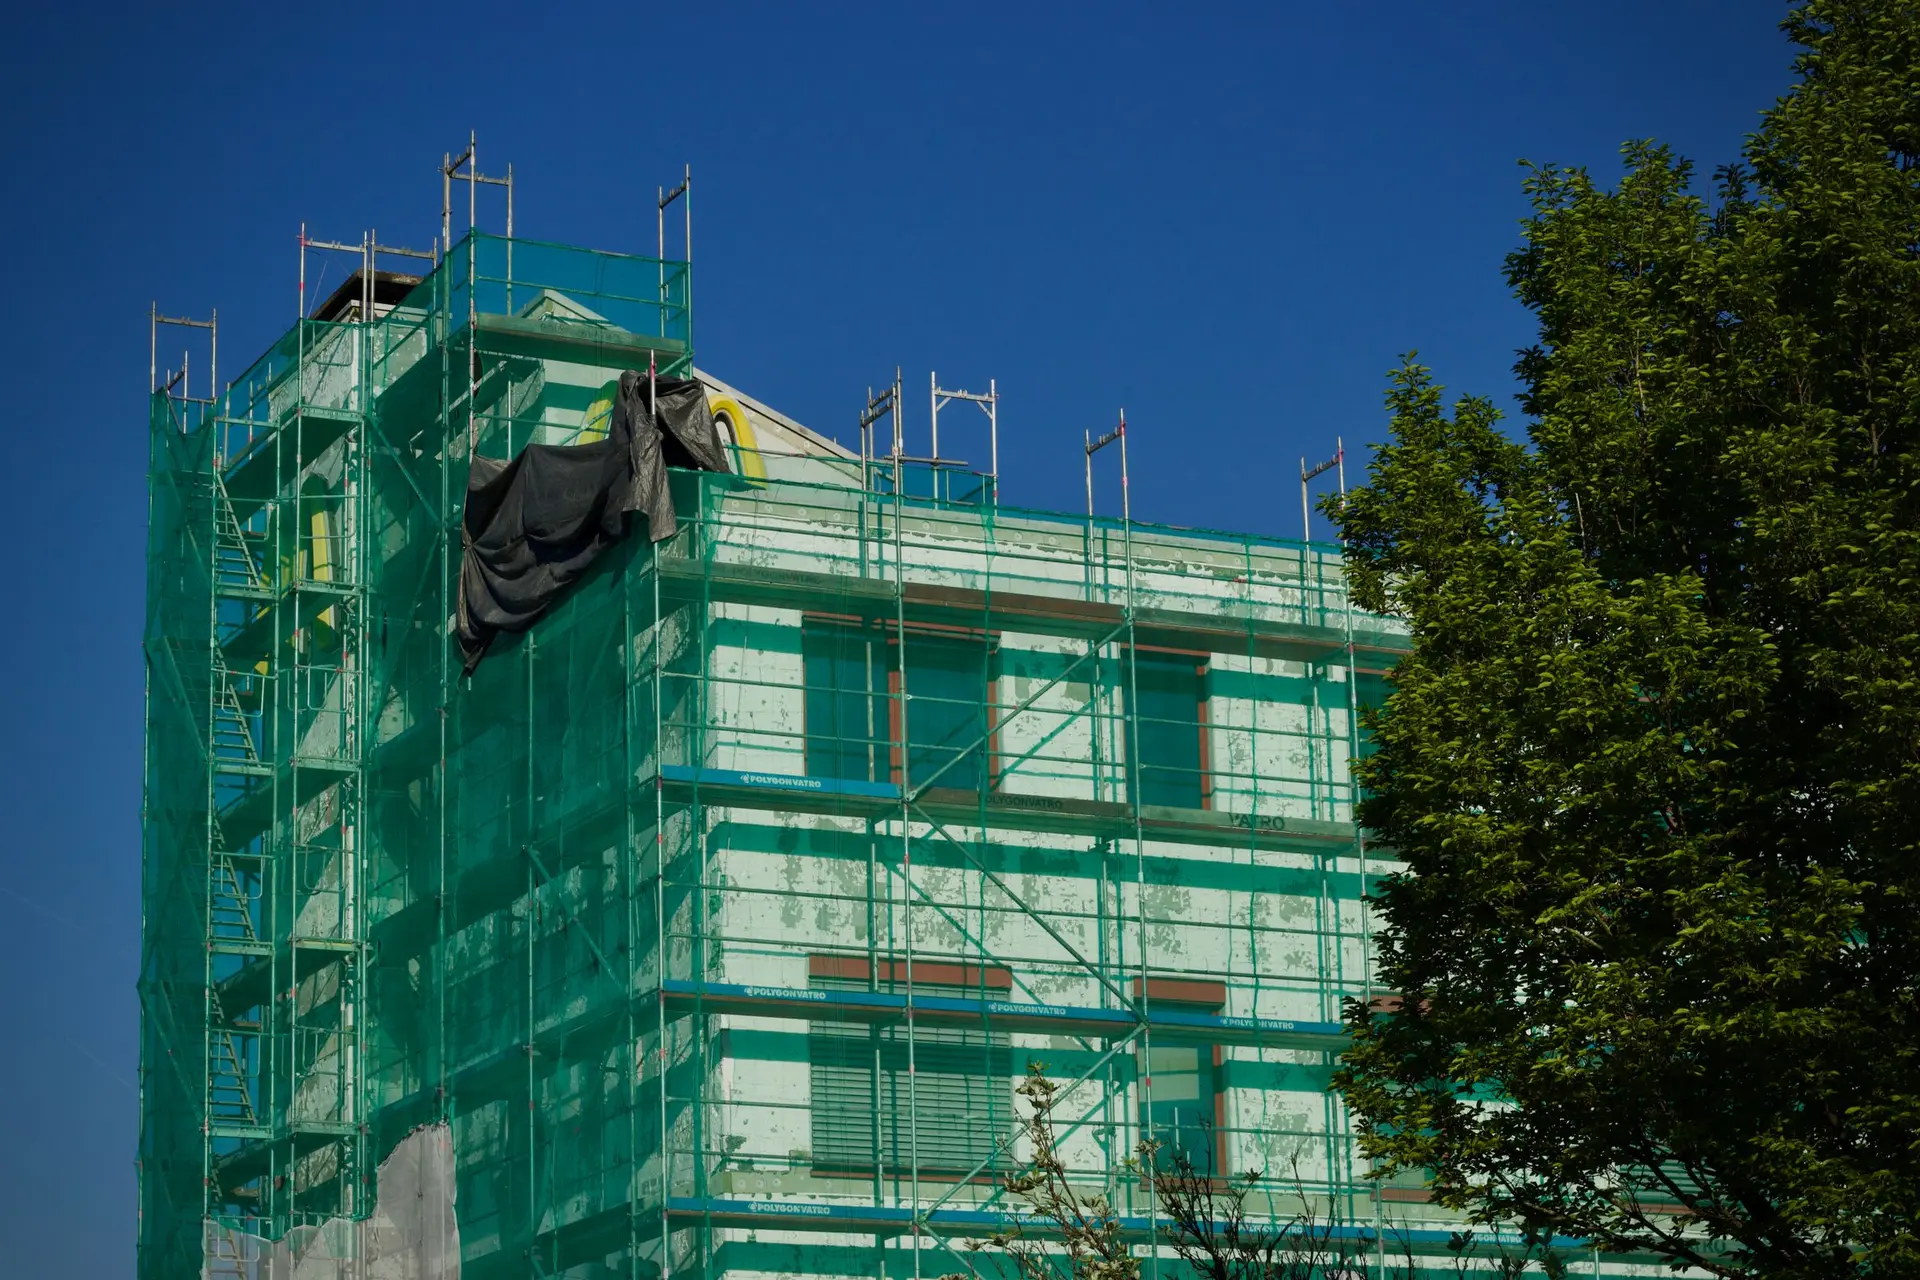
Commercial Construction in West Hills for Older Buildings
Parapet caps, scuppers and roof drains reworked so water leaves the roof and stays out of walls.
On a flat-roofed commercial building in West Hills, water leaves through drains, scuppers and downspouts, and the parapet cap above them keeps rain from soaking into the wall itself. That cap is the first thing checked on an older building. Split seams, or a cap pitched toward the street, let water into the top of the wall, where it reaches framing and interior plaster. Reworked flashing, a cap sloped toward the roof and clear overflow scuppers keep the roof draining.
Roof drains and overflows
Where a parapet can trap water, each primary roof drain needs a backup path, either an overflow drain or a scupper set higher in the parapet, so a clogged drain cannot pond water deep enough to strain the framing. On an older roof, those overflows may be missing or blocked by layers of earlier roofing. We clear and test the drains, check that crickets steer water toward them and look for soft decking around each one. Downspouts are traced to where they discharge, so roof water is carried away from the foundation and the paving at the door.
Walls and openings
Water that gets past a cap or a window head shows up as stained plaster, rusted lath or rot at the sill plate. Openings in the walls get new head flashing, and stucco cracks are cut out and patched with a matching texture. Roofing, structural and drainage work in West Hills is reviewed by LADBS, the City of Los Angeles permit office. The original storefront stays, with its frames resealed and its sills flashed so the street face holds. A hose test on each reworked opening confirms the fix.
About our Commercial Construction serviceEverything we do in West Hills
Commercial Construction in West Hills: common questions
Roof drainage and the state of the walls are checked first, then the service, the fixture count, step-free access at the entry and the restroom, rated separation and seismic anchors. If the occupancy group changes, more of the building is looked at. Early tests let each upgrade be placed in the written scope.
Yes, when its wood, metal and glass are sound. The frames are resealed and flashed, the trim is repaired and repainted, and the systems behind the front are replaced. New panes are safety glass, and failed pieces are matched and shown before removal.
An architect you choose can draw the plans, or one comes through us. Engineering is coordinated by us, the set is filed with LADBS, comments are answered and resubmitted, and each inspection is booked up to final approval.
Commercial Construction in other cities
Other work we do in West Hills
Talk to us about your house in West Hills
Send the details and we will set up a walk-through and a written scope.