
Room Additions in West Hills, With a Plan for Every Drop
Room additions in West Hills with roof water, wall flashing and the crawlspace planned together, so the new room and the old house both stay dry.
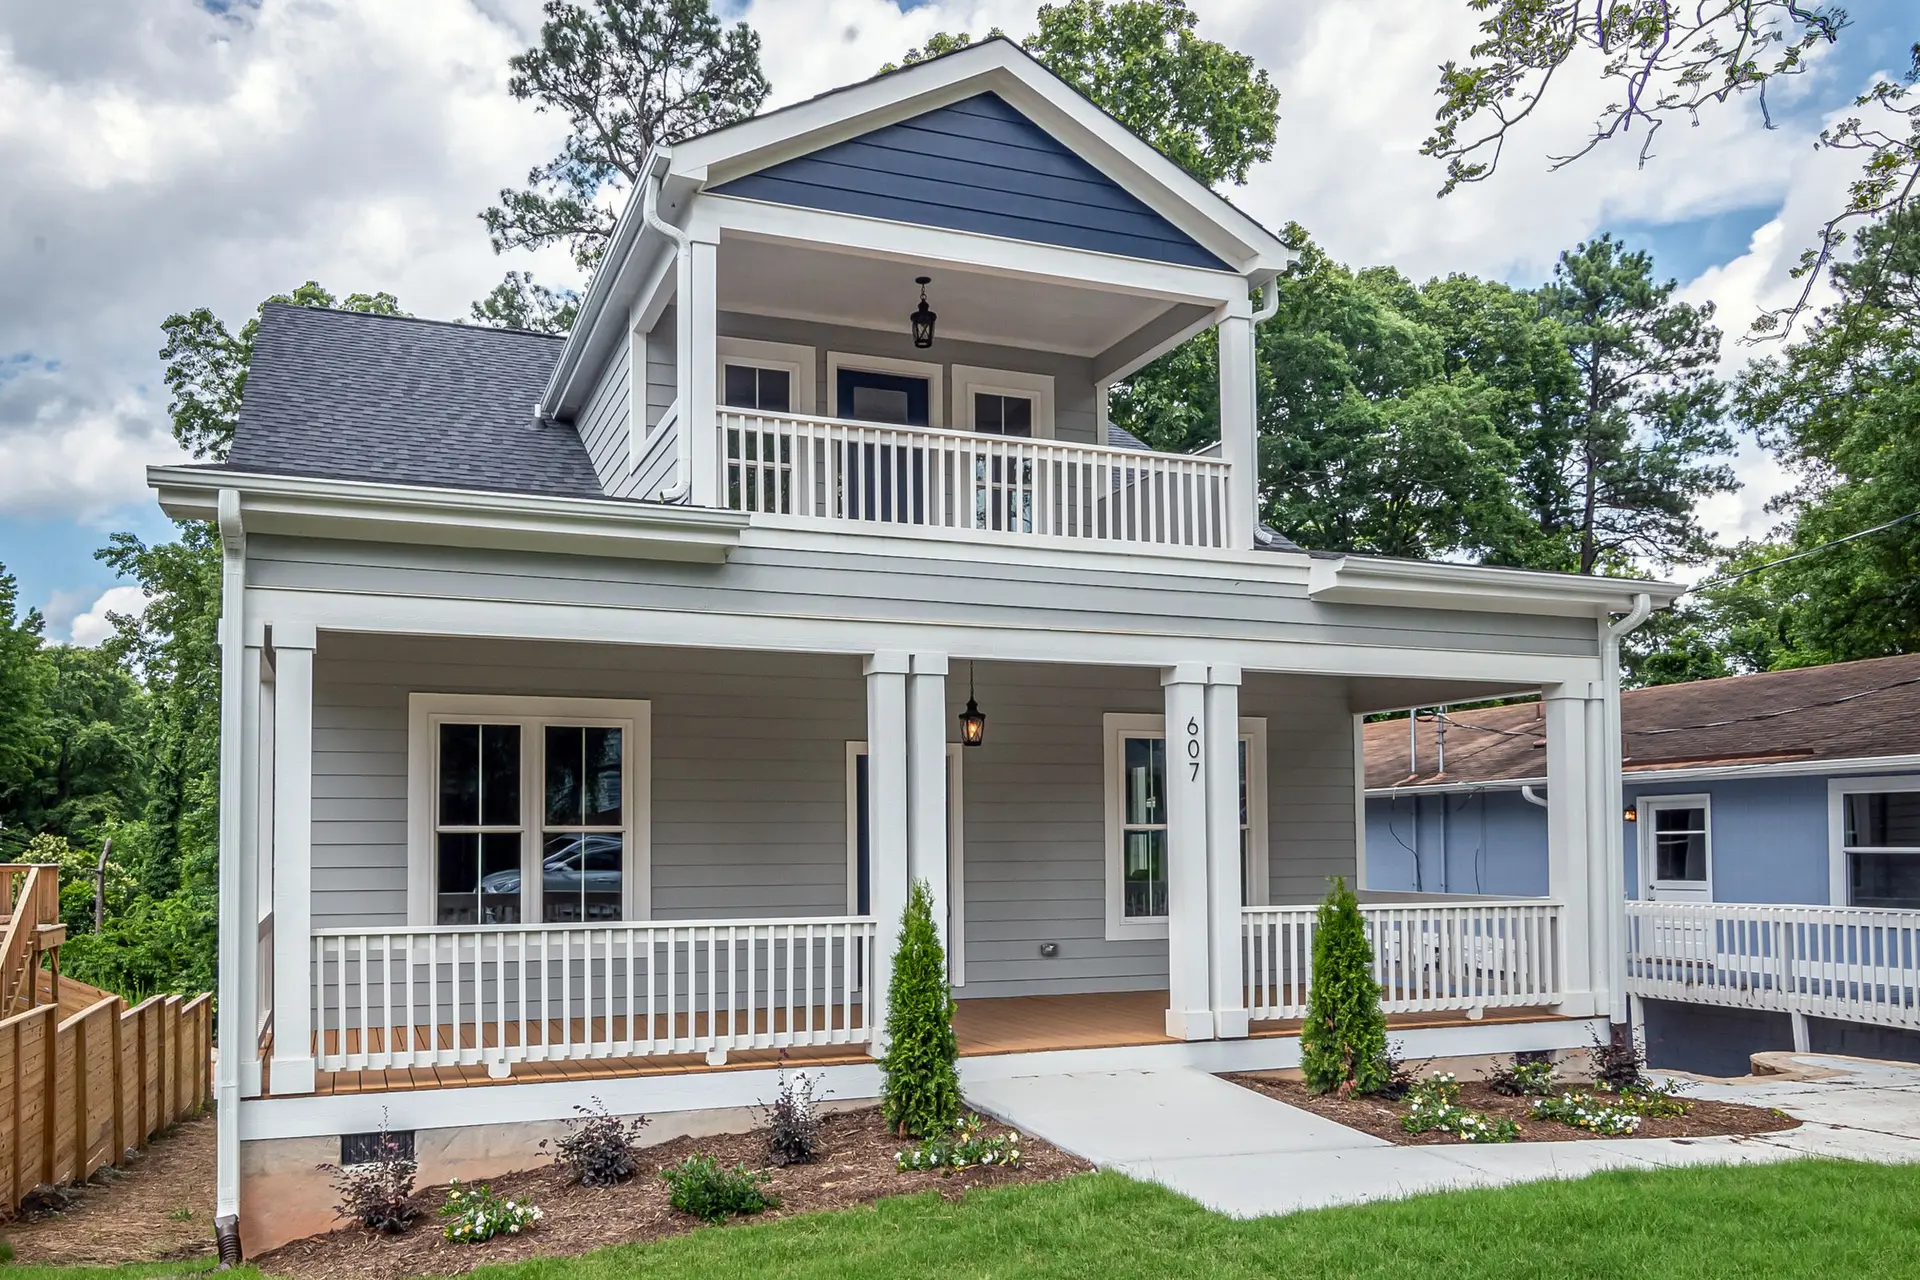
Downpipes from the new roof of a West Hills addition end in solid pipe that carries water well past the planting beds. That pipe is the last link in a chain we draw before framing: gutters sized for the added roof area, a valley where the new slope meets the old, step and kickout flashing along each roof-to-wall line, and a weather barrier tucked under the old siding at the seam. Each piece hands water to the next.
At the seam between old and new
The joint where an addition meets the house is where water tests the work. We cut the old siding back along the seam, slip new building paper under the existing paper, and lap each layer downward so anything running down the wall is shed outward. Flashing at the base of the old wall turns out over the new foundation. Where the roofs meet, metal valley flashing runs beneath the shingles of both, and a kickout at the bottom of each roof-to-wall line throws water into the gutter and keeps it off the siding below.
Under the new floor
An addition on a raised floor needs a dry crawlspace. Vents go in at the size the plans call for, a vapor barrier covers the soil under the new framing and laps onto the barrier under the existing house, and wood stays clear of the dirt by the distance code requires. Outside, finished grade drops toward the yard for the first stretch beyond the new wall. Where water already collects against the old foundation, a gravel trench holding perforated pipe at the footing carries it to a safe outlet before it can reach the new room.
About our Room Additions serviceEverything we do in West Hills
Room Additions in West Hills: common questions
We take the roof pitch and eave depth from the existing house, copy the casings and window shapes, and reuse siding removed at the seam on the most visible wall of the addition. Gutters and downpipes match the old ones in profile and color, so the water system that keeps the room dry also looks like it was always there.
An engineer's check answers that. LADBS reviews West Hills plans and asks to see the full path from the new roof down to the soil. Shallow footings, missing anchor bolts or walls without bracing get fixed first with new footing sections, hold-downs and plywood shear panels, and that work is in the scope before you choose.
The engineer specifies the hardware, and it goes in while the old framing is open. New joists hang from a ledger bolted to the old rim, rafters lap the existing ones across the seam, and steel straps tie the walls together. Flashing goes in before any siding covers the joint, and the inspector sees each connection exposed.
Room Additions in other cities
Other work we do in West Hills
Talk to us about your house in West Hills
Send the details and we will set up a walk-through and a written scope.