
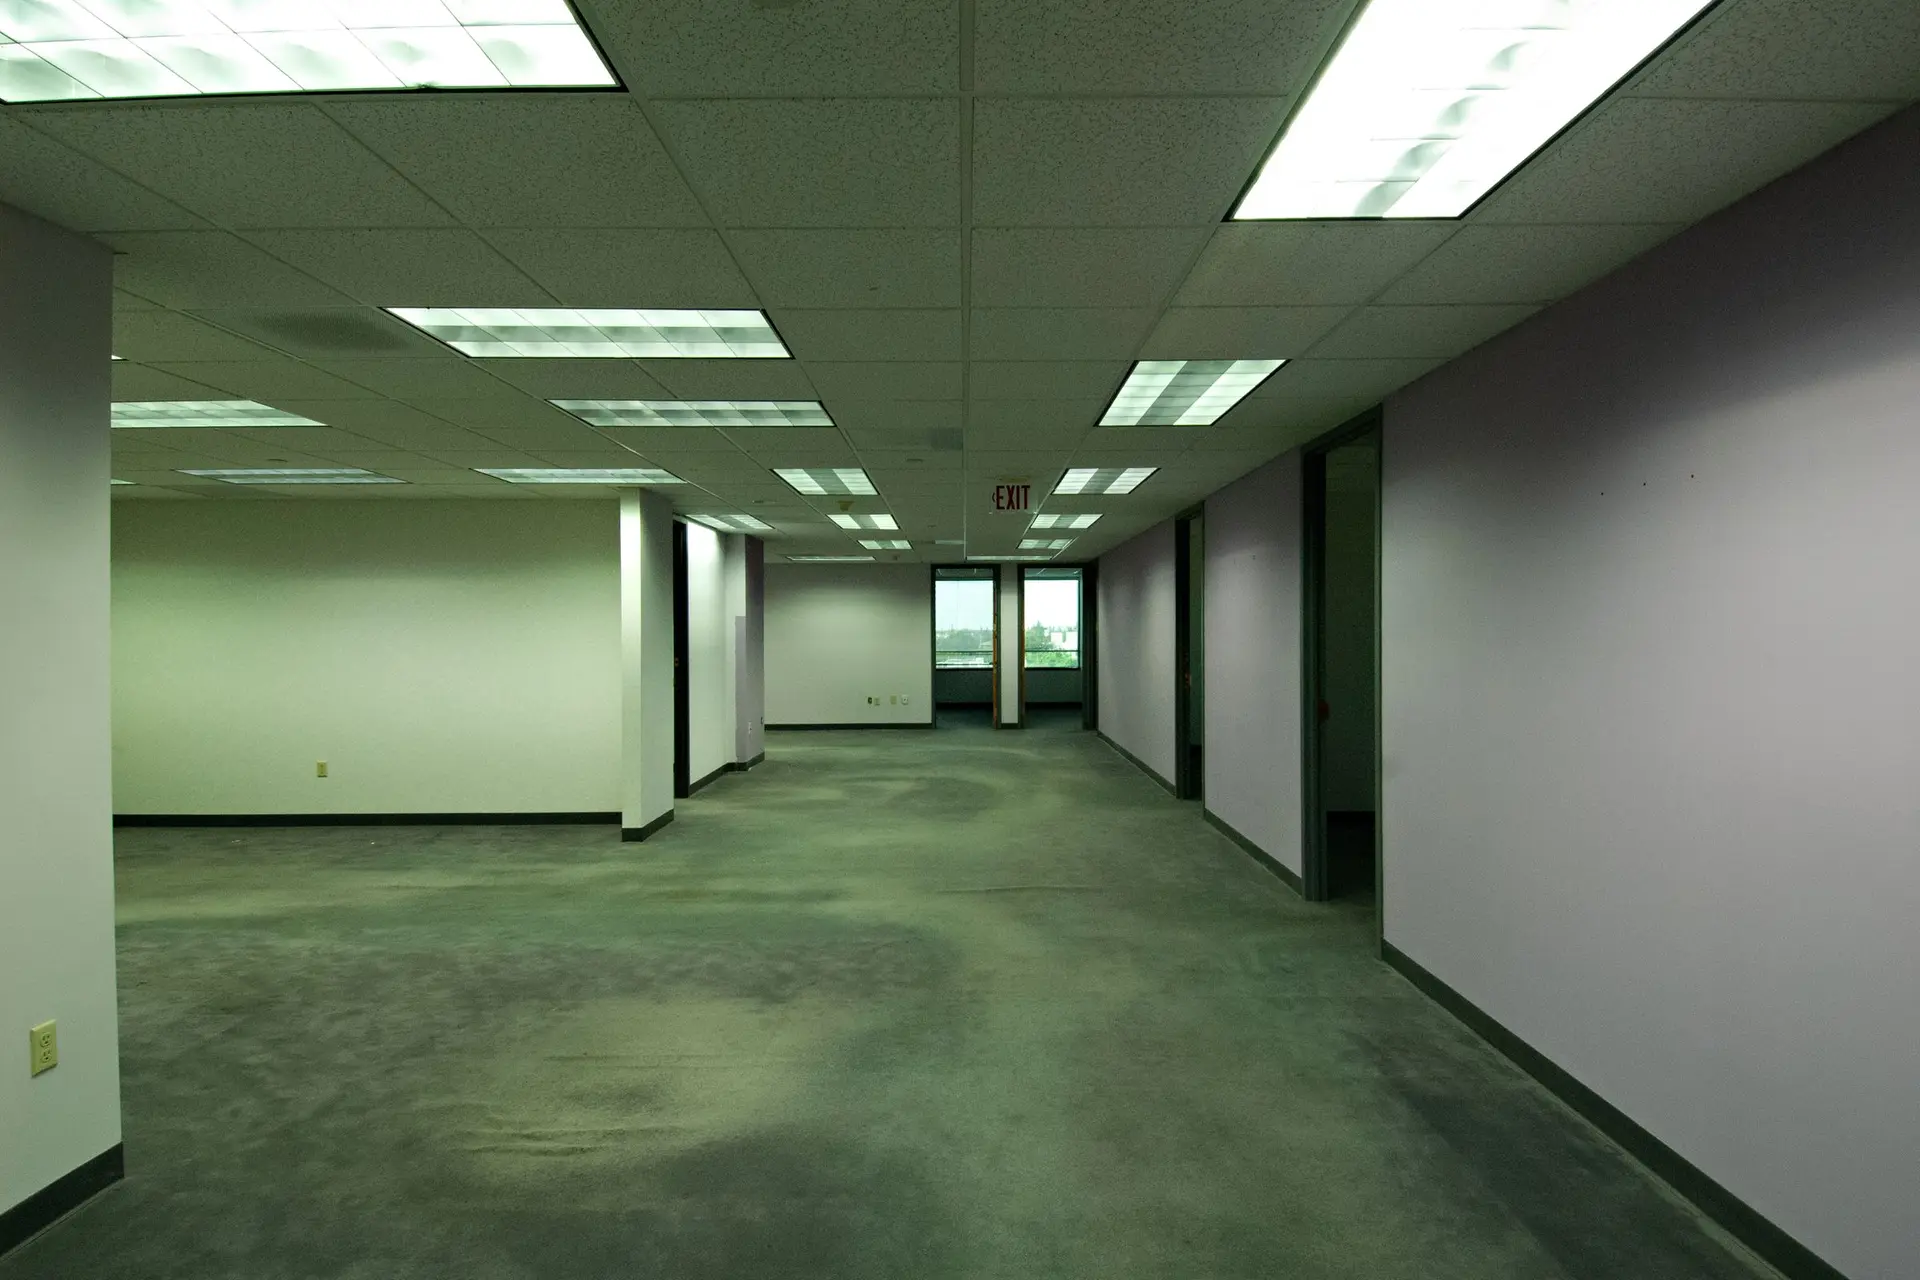
Woodland Hills Tenant Improvements Build-Out
How a Woodland Hills suite build-out is sequenced: survey, drawings and the LADBS permit, then demolition, rough-in, inspections, board, finishes and final.
Sequence on a Woodland Hills build-out starts with a record of what the suite already holds: walls, ceiling height, panel, ducts and the restroom. The drawings filed with LADBS are drawn over that record, and demolition waits for the permit. In an older building that early survey is also when we decide which original pieces, such as a plaster wall or a run of wood base, can stay and be protected.
From permit to closed walls
With the permit issued, demolition clears what the drawings remove and covers what they keep. New partitions are framed next, then the electrical, plumbing and duct work runs through the open studs. An inspector checks that rough work while it can still be seen. Insulation, where the plans call for it, follows, and the board goes on once the rough-in has passed. Taping, texture and primer finish the walls. The ceiling grid and light fixtures are set after the board is up, so the tiles drop in last of the overhead work.
Finishes and the final inspection
Paint, flooring, doors, casework and plumbing fixtures follow in an order set by what each one could damage: paint goes before flooring, and flooring goes down before the base is fitted. These finish trades work under the open permit without a separate sign-off between them. The final inspection looks at the finished suite as a whole, including exit signs, restroom access and the lighting controls. Once it passes, the permit is signed off and the space can be furnished and stocked for opening.
About our Tenant Improvements serviceEverything we do in Woodland Hills
Tenant Improvements in Woodland Hills: common questions
Often a survey of the hidden parts first: the age of the panel, the condition of drain lines under the slab and whether the restroom meets access rules. An older Woodland Hills suite may also hold original wood doors or base worth saving, and we mark those on the drawings so demolition leaves them alone.
The landlord reviews the drawings and the order of work before anything is filed. We agree which hours suit noisy demolition, which entry the trades use and when shared systems such as the fire sprinklers or the main water can be shut down. Those agreements are kept in writing with the scope.
Yes. The sequence is laid against the calendar backward from your opening date, with plan review and each inspection given its own line. Items with a long order time, such as storefront doors or light fixtures, are ordered as soon as the drawings are approved so they are on site when finishes begin.
Tenant Improvements in other cities
Other work we do in Woodland Hills
Talk to us about your house in Woodland Hills
Send the details and we will set up a walk-through and a written scope.