
New Construction in Burbank, Planned Around the Ground
New Construction in Burbank begins underground: private lines and old footings are located first, then a house is drawn to sit well beside older neighbors.
Trench buckets find what nobody drew: a gas line that fed a rear garage, a water pipe tapped off for a shed, a drain that crosses a lot on the diagonal. On a Burbank lot we locate those runs with a scanner and small potholes before the footing layout is final. A line found early gets rerouted on paper. One found by the excavator becomes a repair, a delay and an extra inspection.
Finding the lines before the footing
Utility marking covers public lines only. Whatever runs from a meter to a back garage, a pool house or a laundry shed is private, so we sweep the lot with a pipe locator and open small potholes to confirm depth and material. Clay, cast iron and old galvanized steel each show up differently. Where a run crosses the planned footprint, the choices are to cap it, reroute it around the foundation or shift the house a few feet. The choice goes into the drawings before plan check, so the reviewer sees a lot that matches the ground.
Keeping the new house in scale
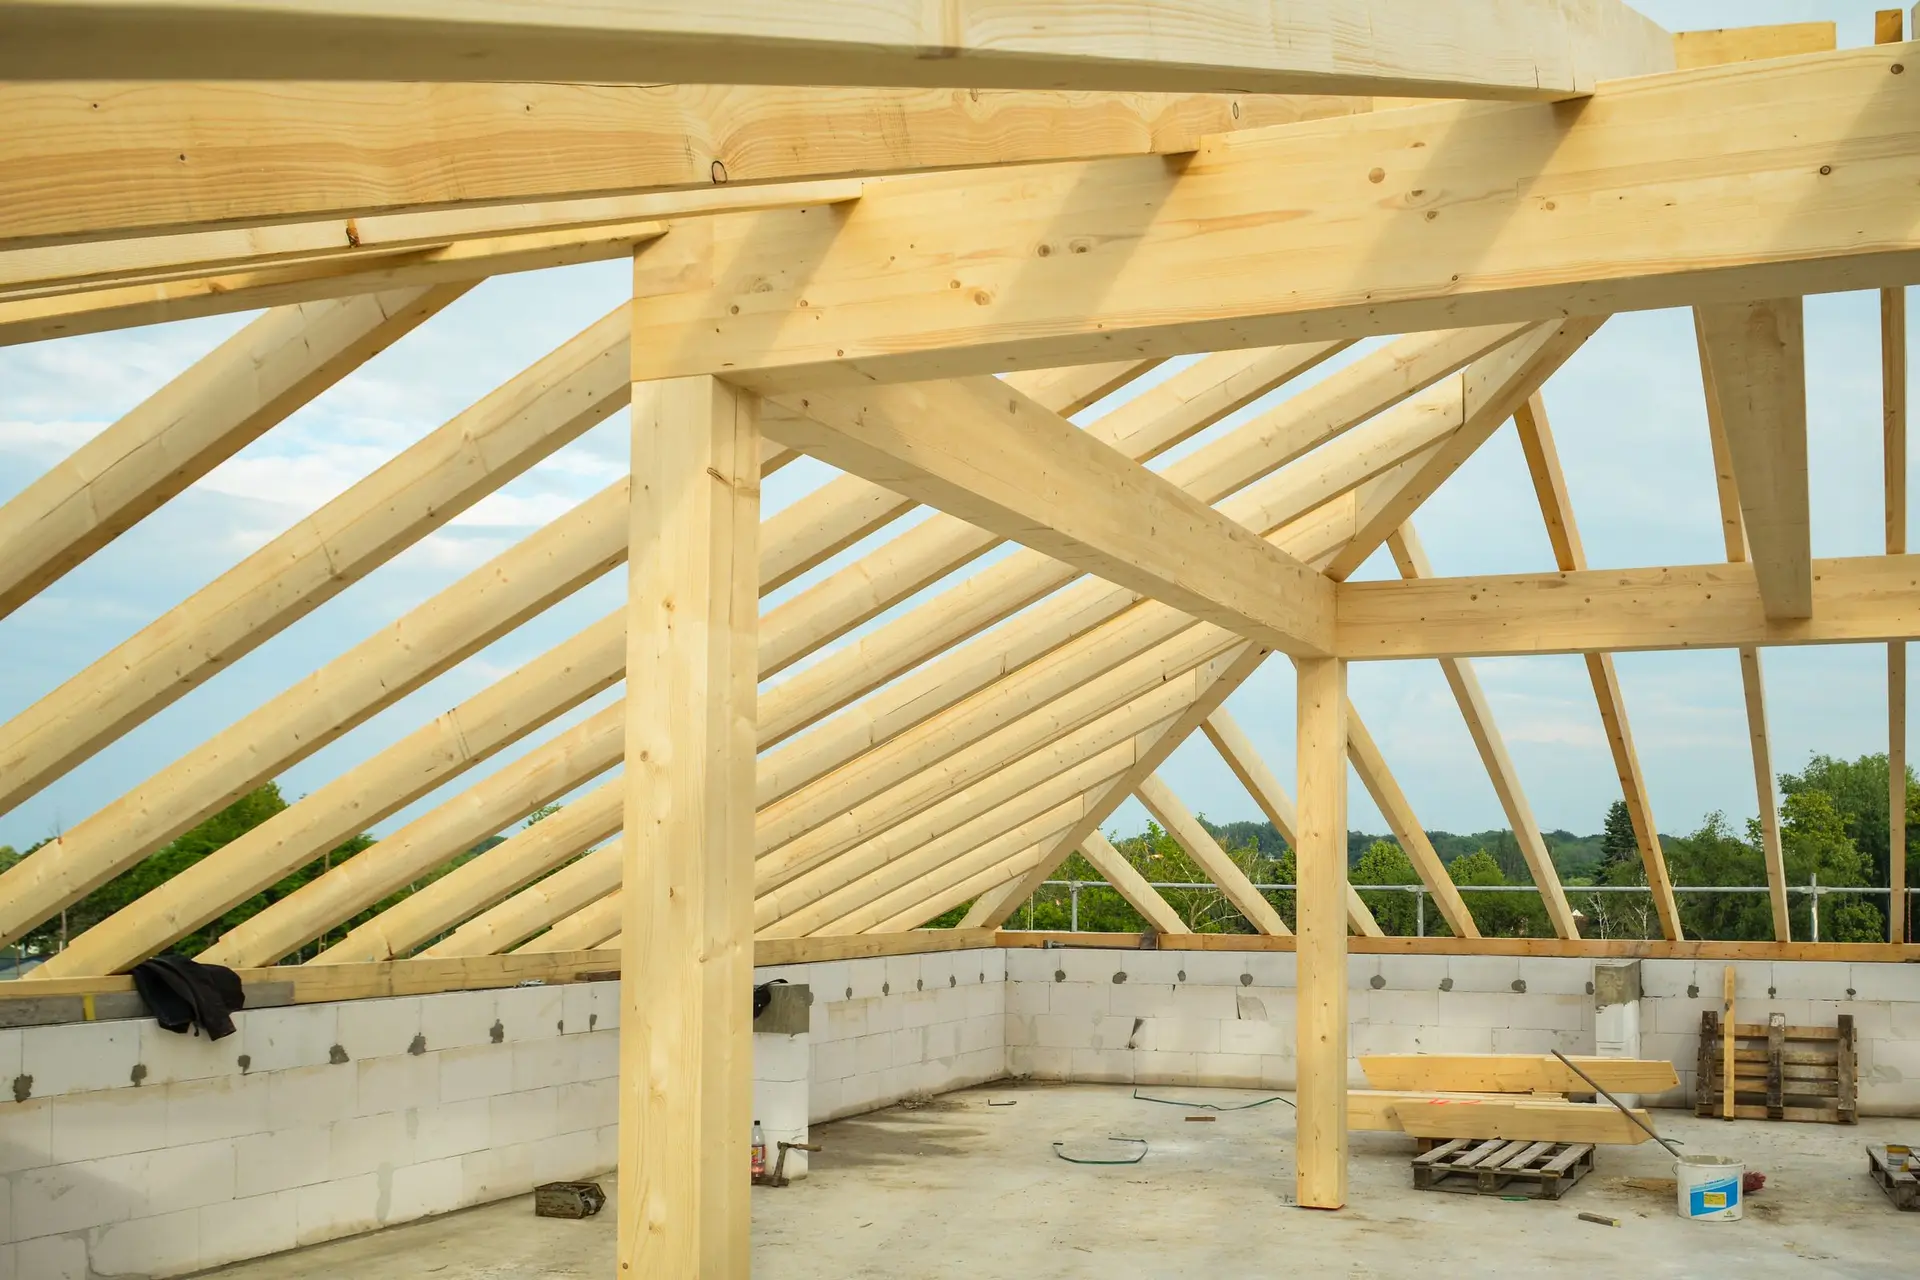
Once the underground picture is settled, the house can be shaped for the street. If older houses stand on either side, we carry their eave height, porch depth and window proportions into the design and hold the front wall near theirs where zoning allows. The modern parts live behind the surface: current wiring, insulation, seismic hardware and a slab poured over compacted gravel. A buried surprise handled early costs the design nothing, because the footprint adjusts before the roof framing and the front views are drawn.
About our New Construction serviceEverything we do in Burbank
New Construction in Burbank: common questions
Read the street first: how high the eaves sit, how deep the porches run, how the windows are spaced. We carry those measures into the new house and let the inside be fully current. Siding with a narrow exposure and real trim around the openings do more than ornament. If a design review applies, those are the points it weighs.
It is surveyed for asbestos and lead paint, and an abatement crew removes whatever turns up. Utilities are shut off at the street, a demolition permit is pulled and the structure comes down. Old foundations and slabs are broken out and hauled away, so the new footings begin in clean soil that has been tested.
The figure follows a written scope built from the plan set and split into site work, foundation, framing, systems and finishes. Finishes still undecided sit on their own allowance line. What moves the total most is floor area, what the soils report asks of the footings, and anything buried that has to be rerouted first.
New Construction in other cities
Other work we do in Burbank
Talk to us about your house in Burbank
Send the details and we will set up a walk-through and a written scope.